
1604 bernier commons

Johns Island, SC 29455
4 BEDS 3-Full 1-Half BATHS
0.28 AC LOT
Residential - Single Family Detached
Image 1
Bedrooms 4
Total Baths 4
Full Baths 3
Acreage 0.29
Status Off Market
MLS # 25011040
County Charleston
More Info
Category Residential - Single Family Detached
Status Off Market
Acreage 0.29
MLS # 25011040
County Charleston
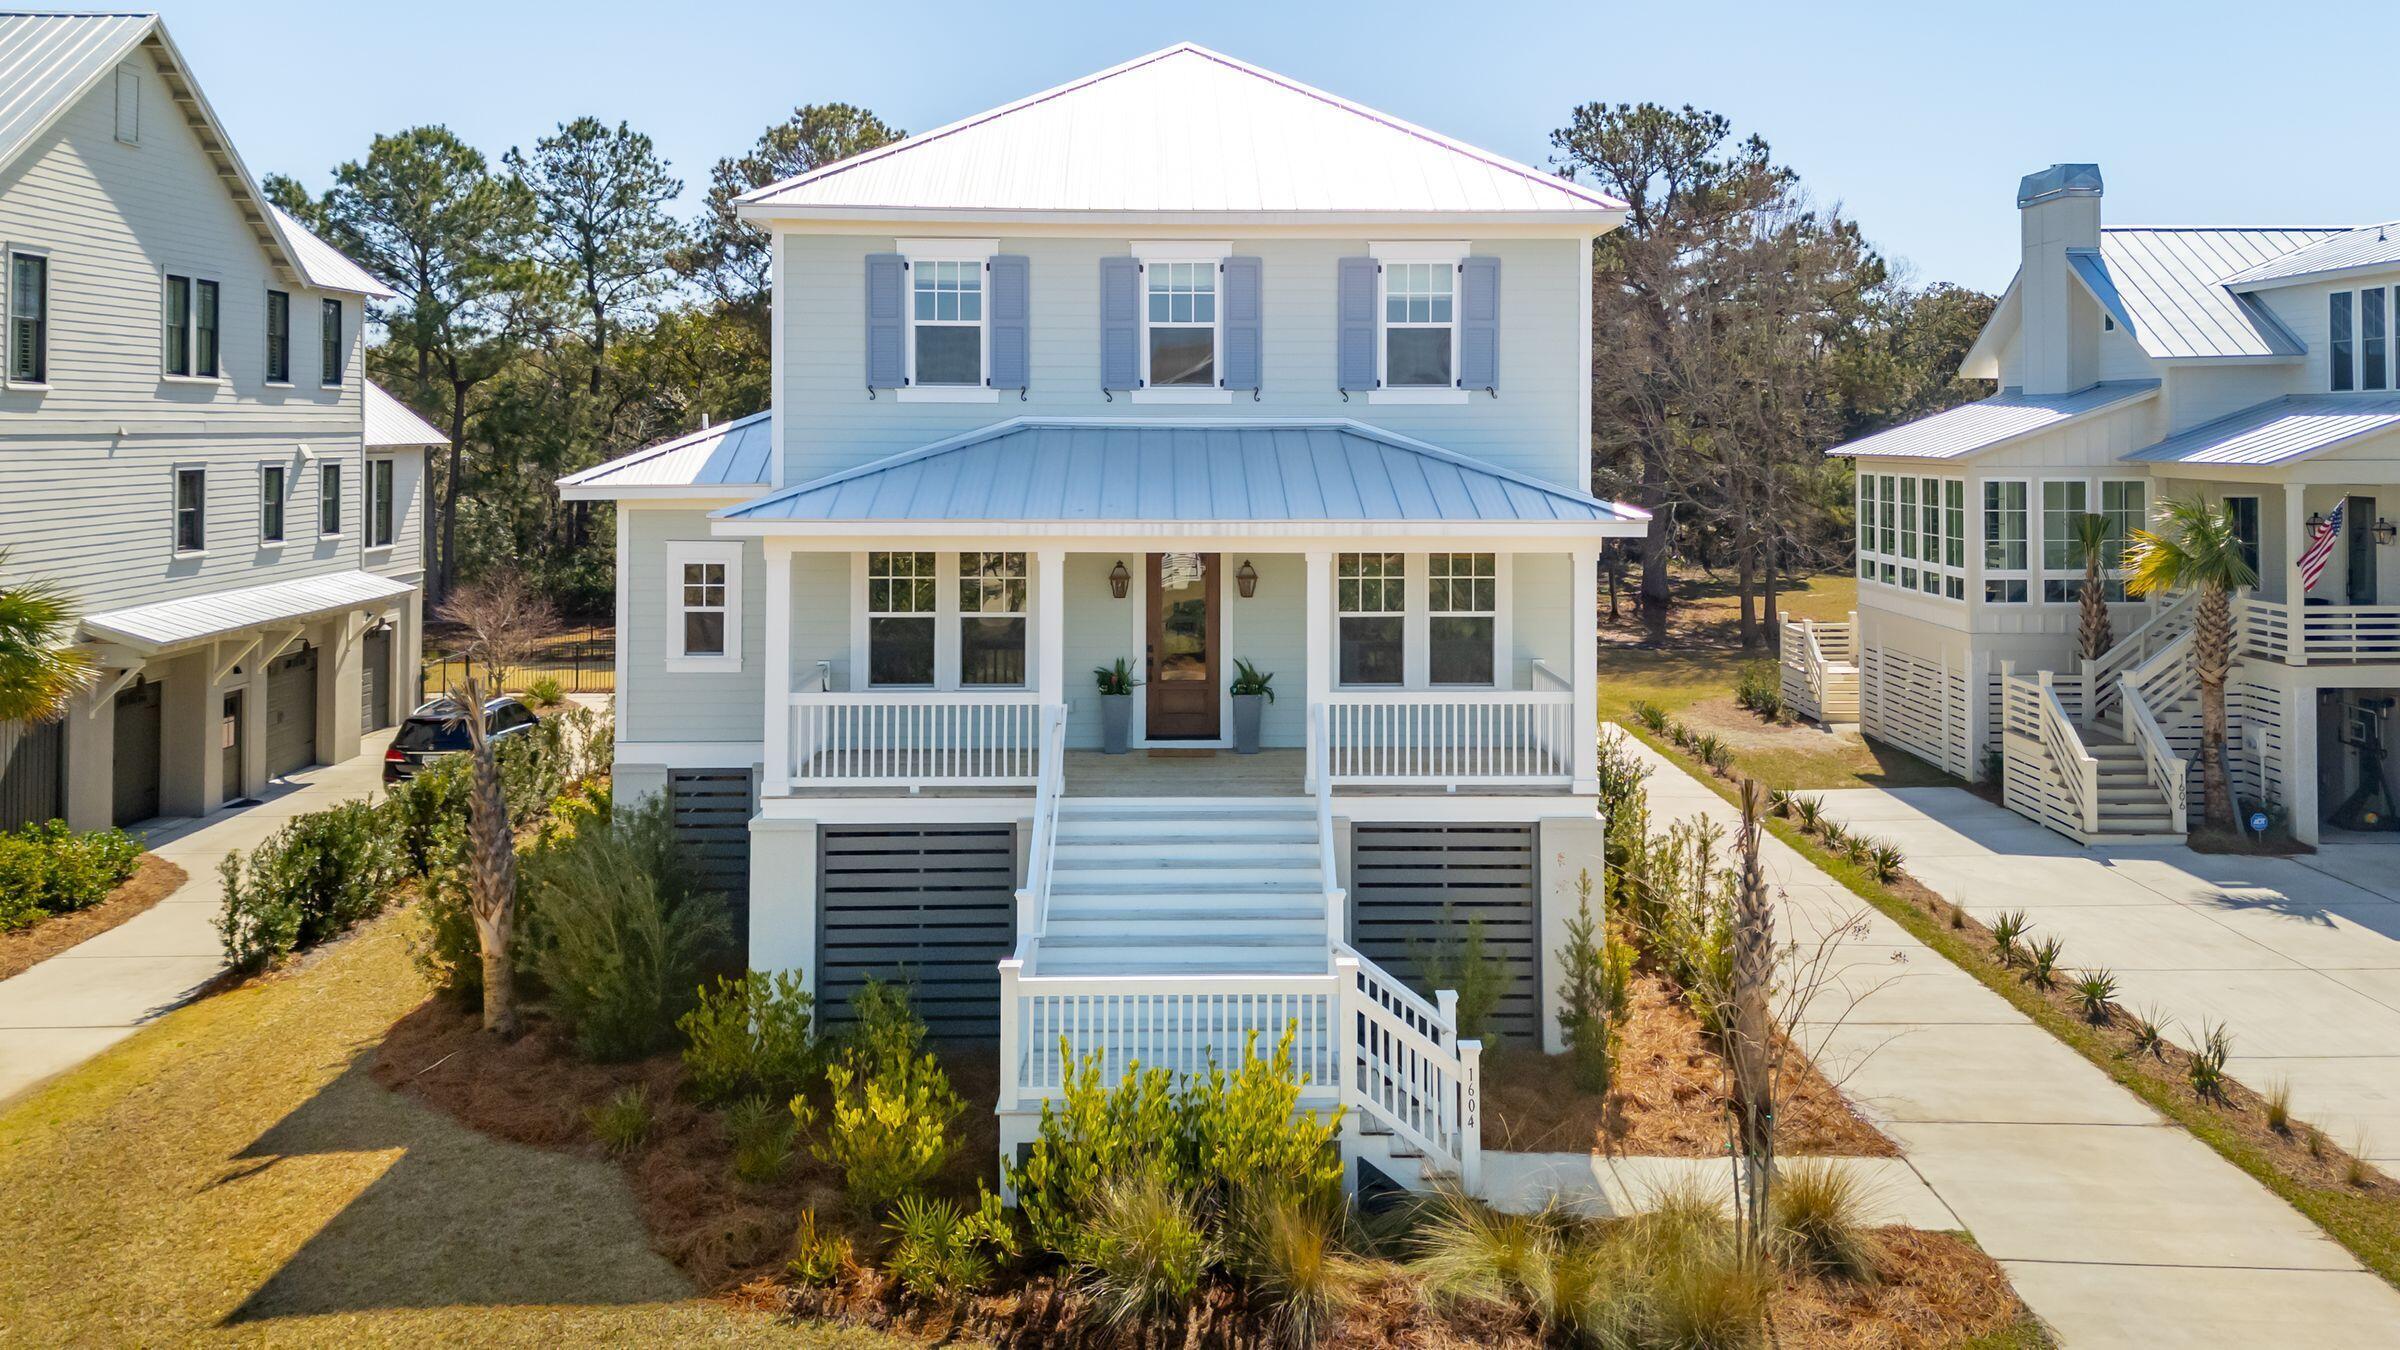
Gorgeous 2024 New Construction is available in the sought-after Rushland neighborhood on Johns Island. The home is just over 3000 sq feet with 4 BD, 3.5 BA, elevator shaft, dining area, home office, loft area & more. The lot backs up to an HOA buffer area for beautiful wooded views from the screened porch. High-end features include hardwoods floors on the entire downstairs & loft, Chef's kitchen with KitchenAid appliances, wood vent hood, stacked cabinets, Quartz counters, farmhouse sink, pot filler & more. The living area is spacious with a corner tiled fireplace & 10 foot ceilings. The primary bedroom is on the main floor & the bathroom is stunning! Walk-in shower, soaker tub & California Closet system. Custom lights have also been installed in the home. Lowcountry living at its finest!Welcome to 1604 Bernier Commons - Where Lowcountry Charm Meets Modern Living This beautifully maintained, just-over-a-year-old home is a rare find. Set on a spacious lot that backs up to a tranquil HOA buffer zone, the property offers privacy, a full irrigation system, and plenty of room to enjoy the outdoors. Ground Level: The ground floor features two garage doors with ample space for cars, golf carts, and all your toysperfect for Lowcountry living. Curb Appeal & Entry: A wide, inviting front porch sets the tone for relaxed Southern style. Step inside to find a welcoming layout with 10-foot ceilings, elegant finishes, and loads of natural light. A corner fireplace anchors the living room, and to your left, you'll find a formal dining room. To the right, a home office with glass French doors and custom built-ins offers a quiet workspace. Kitchen & Entertaining Spaces: The kitchen is a showstopperdesigned for both function and wow factor. It features a large island, farmhouse sink, pot filler, and high-end cabinetry and appliances. The pantry has been upgraded with a California Closet system, and there's a stylish butler's pantry with a beverage fridge just off the kitchen, leading to a laundry room with tile flooring and cabinetry. Main Floor Primary Suite: The spacious primary suite on the main floor features tray ceilings and abundant natural light. The en suite bathroom includes a freestanding tub, large walk-in tiled shower with frameless glass, and another California Closet system in the walk-in closet. Upstairs Living: Upstairs, a generous loft area serves as an ideal bonus room or entertainment space. There are three additional well-sized bedrooms and two full bathrooms. The loft showcases beautiful hardwood flooring, while the bedrooms are carpeted for comfort. Additional Highlights: Elevator shaft in place for future installation Metal roof for durability and style Large screened porch for year-round enjoyment Custom landscaping throughout Full-yard irrigation system This home blends timeless Lowcountry appeal with all the upgrades and comforts you're looking for. Schedule your showing today1604 Bernier Commons won't last long.
Location not available
Listing
Street
Satellite

Exterior Features

  • Style Traditional
  • Construction Single Family
  • Siding Cement Siding
  • Exterior Elevator Shaft, Lawn Irrigation
  • Roof Metal
  • Garage Yes
  • Garage Description 2
  • Water Public
  • Sewer Public Sewer
  • Lot Description Cul-De-Sac, Wooded

Interior Features

  • Cooling Central Air
  • Fireplaces Description Family Room, Gas Log, One
  • Year Built 2023
  • Stories Two

Neighborhood & Schools

  • Subdivision Rushland Plantation
  • Elementary School Angel Oak
  • Middle School Haut Gap
  • High School St. Johns

Financial Information

    Listing Information

    Properties displayed may be listed or sold by various participants in the MLS.