
1166 turkey trot drive

Johns Island, SC 29455
4 BEDS 2-Full 1-Half BATHS
0.2 AC LOT
Residential - Single Family Detached
Image 1
Bedrooms 4
Total Baths 3
Full Baths 2
Acreage 0.2
Status Off Market
MLS # 25011358
County Charleston
More Info
Category Residential - Single Family Detached
Status Off Market
Acreage 0.2
MLS # 25011358
County Charleston
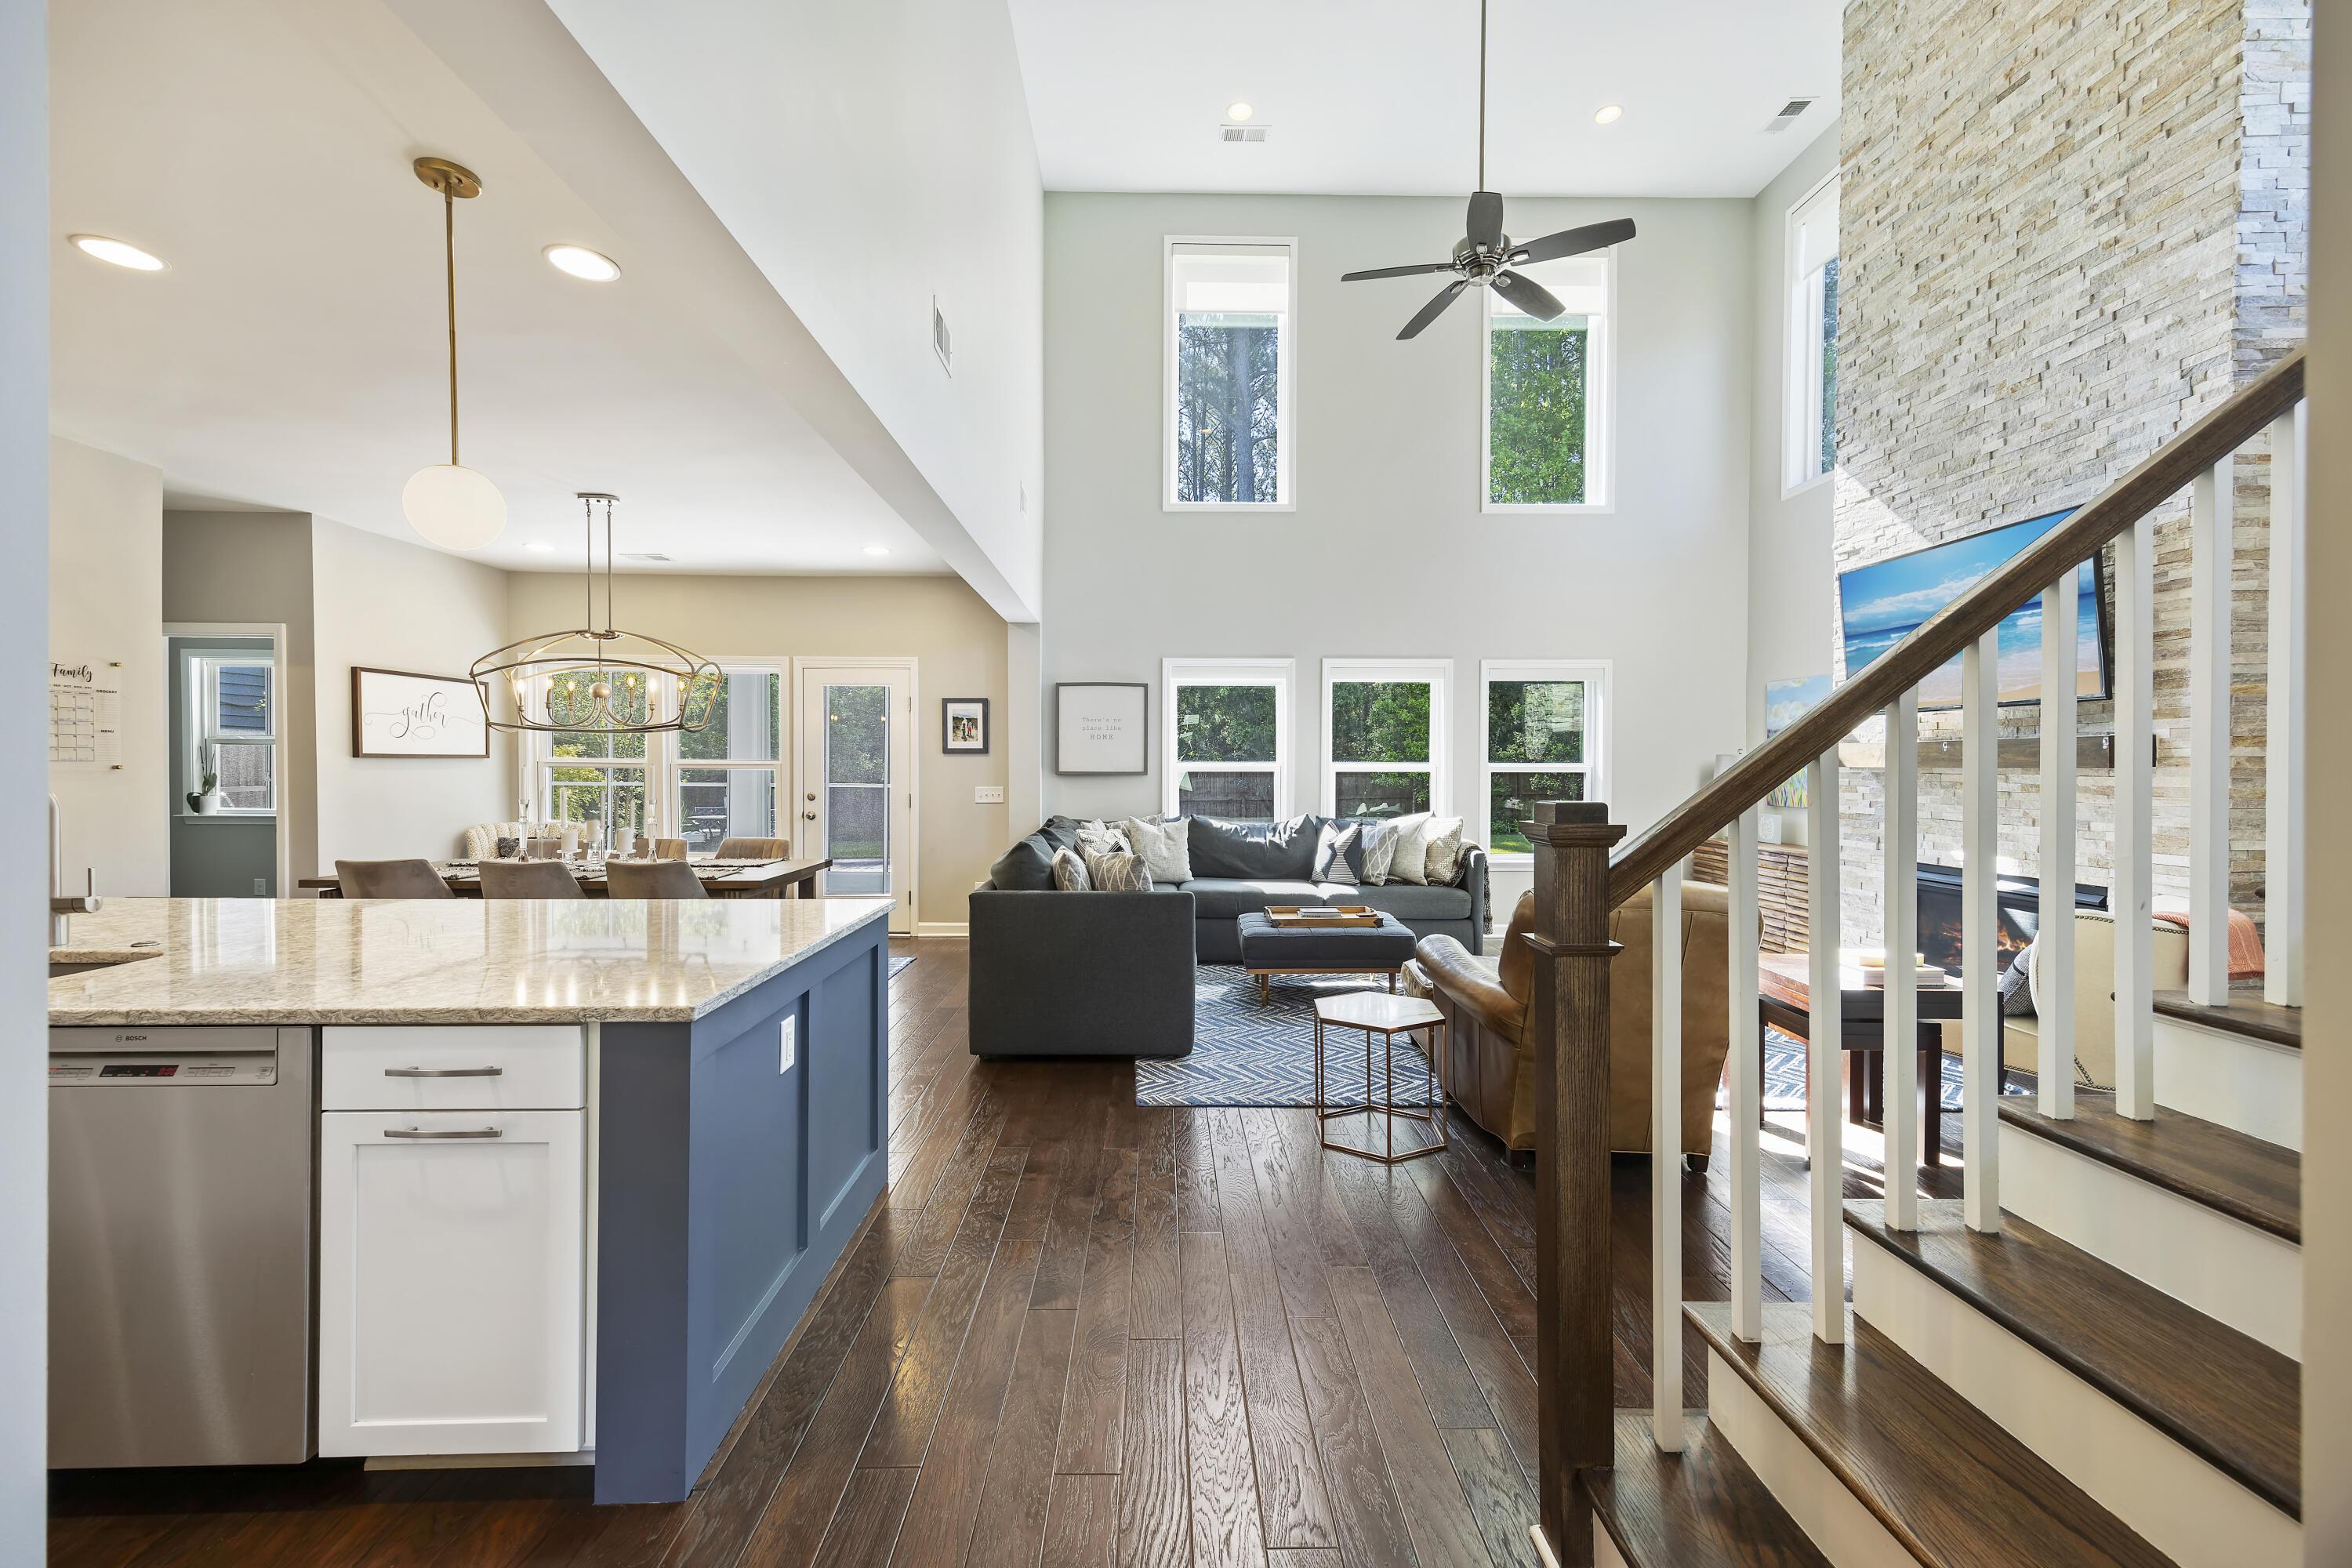
Elegant Design, Prime Location, and Exceptional Upgrades - A Truly Impressive Model Home! Discover this beautiful 4BR residence, ideally situated on a private, large wooded corner lot. Built in 2017, this home features a thoughtfully designed open floor plan enhanced by premium upgrades and finishes. A wrap-around front porch welcomes you into a bright, open foyer that flows into a soaring, two-story great room. Natural light pours through expansive windows, highlighting rich wood flooring and custom recessed lighting throughout both levels. The dramatic floor-to-ceiling stacked stone gas fireplace creates a striking focal point in the great room. An added bonus are the remote controlled window coverings on the top level and custom tension shades on all other windows throught the home.Just off the foyer, a versatile flex space with French doors offers endless possibilities, ideal as a home office or formal dining area. At the heart of the home, the chef's kitchen impresses with clean, modern lines and top-tier functionality. A massive quartz coastal oyster design island with built-in cabinetry and electrical outlets invites gatherings and culinary creativity. Enjoy soft-close 42" white cabinetry, a stunning glass tile backsplash, Bosch wall oven, convection microwave, 5-burner gas range with a vented hood, and under-cabinet and pendant lighting. Backlit glass accent cabinets with adjustable dimmers add a touch of elegance, while an oversized pantry provides ample storage. Enjoy an eat-in kitchen with room for a large family dining table overlooking the lush wooded backyard. Upstairs, the serene primary suite overlooks the wooded backyard and boasts tray ceilings, a spacious walk-in closet, and a luxurious en-suite bath. Enjoy a walk-in tiled shower with a river rock inlay and bench, frameless infinity-edge shower door, and split quartz vanities with generous storage. A private water closet completes the owners retreat. Three additional generous sized bedrooms and a full bathroom with tub/shower are also located on the second floor. Entertainers backyard paradise with optional open/close/remove Porch Screens invites outdoor living to it's fullest. Luxury Porch Floor Paint, Ceiling Fan, Café Lighting, outdoor Cook Station with Pull-up Table and permanent gas line for grilling. Pavers extend the outdoor patio ideal for your patio furniture and potted plants. Treated and Enclosed Wooded fenced backyard with Double Gate side load. This .20 acre private lot is large enough to add your own pool! Additional Flex Space off the Rear Porch is plumbed for water and can be upfitted to convert downstairs ½ to Full-Bath, Wet Bar, Dog Wash Station, etc. Plus a 2 car attached garage with opener provides ample room for additional storage. Home also includes custom hurricane shutters for each bedroom. No flood insurance required. This one won't last long!
Location not available
Listing
Street
Satellite

Exterior Features

  • Style Traditional
  • Construction Single Family
  • Siding Vinyl Siding
  • Exterior Rain Gutters, Lighting
  • Roof Architectural
  • Garage Yes
  • Garage Description 2
  • Water Public
  • Sewer Public Sewer
  • Lot Description .5 - 1 Acre, High, Level, Wooded

Interior Features

  • Heating Natural Gas
  • Cooling Central Air
  • Fireplaces Description Family Room, Gas Log, One
  • Year Built 2017
  • Stories Two

Neighborhood & Schools

  • Subdivision Riverview Farms
  • Elementary School Angel Oak
  • Middle School Haut Gap
  • High School St. Johns

Financial Information

    Listing Information

    Properties displayed may be listed or sold by various participants in the MLS.