
Beach Homes Realty
Enter City, Zip or MLS

4466 artemis lane

Meggett, SC 29449
$860,000

3 BEDS 3 BATHS
2,700 SQFT5.51 AC LOT
Residential - Single Family Detached
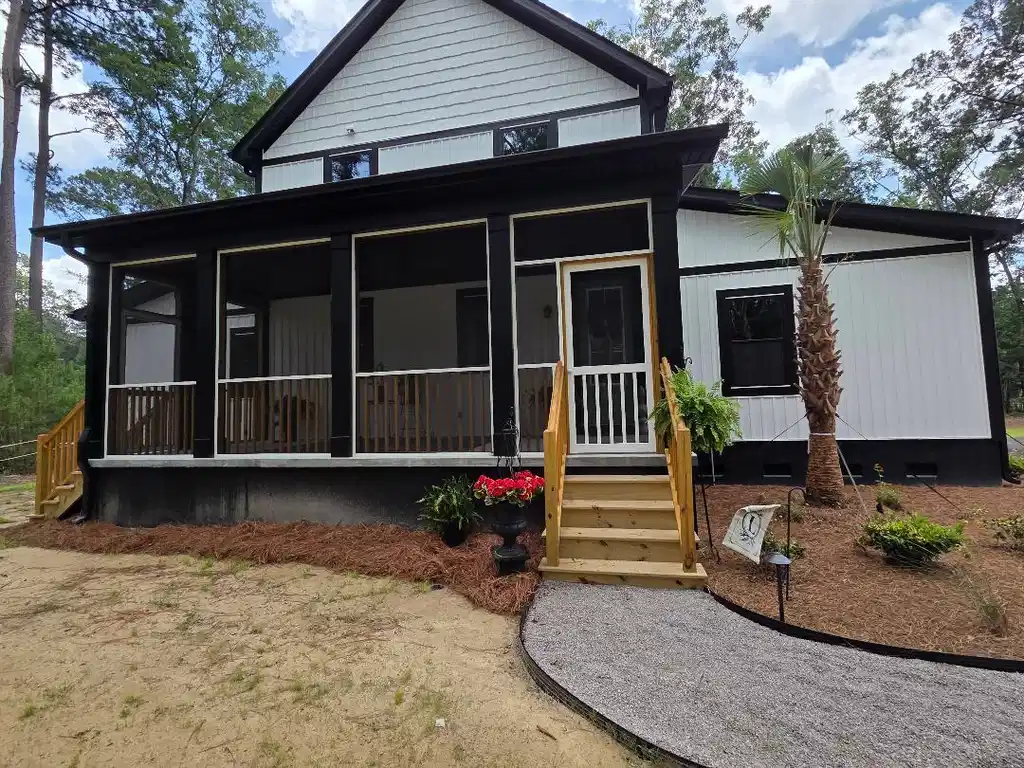
Image 1: Welcome Home
Image 2: 5.51 acres
Image 3: Front night view
Image 4: Side night view
Bedrooms 3
Total Baths 3
Full Baths 3
Square Feet 2700
Acreage 5.51
Status Active Under Contract
MLS # 26018608
County Charleston
More Info
Category Residential - Single Family Detached
Status Active Under Contract
Square Feet 2700
Acreage 5.51
MLS # 26018608
County Charleston
Somewhere close to the Heart of historic Charleston is a place that is worlds apart. Where coming home for discerning people looking to live in tune with the natural environment the low county has to offer. Peace and tranquility. This new construction home, located on 5.51 acres is waiting for you to call home. No Flood Zone! This home with approximately 2700 sq ft offers a bright and open floor plan with 3 bedrooms & 3 full baths. As you enter home enjoy the screened in porch that has gas lines for your grill! Perfect for entertaining! The 1st floor offers the Master suite with oversized tub and standalone shower, double vanity with Quartz counter tops and large walk-in closet. Enjoy the private deck off the master suite to enjoy the natural wildlife. SEE MORE REMARKSThe kitchen is a Chef's dream. The kitchen offers Quartz counter tops, Maple-stained soft closed cabinets and drawers, 36" farm sink, 30" built in oven, microwave combination (stainless), ILVE range-this 6-burner gas range is more than a cooking tool-It's a sculptural centerpiece designed to reflect your individuality. It's this harmony of Italy's old-world craftsmanship and modern innovation that turns every ILVE range into a true heirloom piece! The custom oversized wooded hood is spectacular! Also, a built-in wine cooler along with large walk-in pantry. The 1st floor offers 27' high ceilings with 8 X 8 Pine box beams and LVT flooring in living area. Sit back and enjoy the 60" Linear electric fireplace-Allusion Platinum with tile surroundings, private office area, oversized laundry room, full bath along with a "Flex' Room to fit all your needs that could easily be an additional bedroom, den, etc. The Flex room offers private covered porch. All windows in home are energy efficient featuring Low E insulated glass with solar glazing-maintenance free with lifetime warranty! The oak stairs leading up to 2nd floor offer oak floored loft area, 2 bedrooms and full bath. Carpet in all bedrooms are Eco friendly. Enjoy the detached 4 car oversized 24 X 48 four (4) bay garage with 9' X 7' doors & plenty of room for your workshop area. The interior is dry walled, painted with baseboard. The meter is upgraded if additional upgraded power is needed. Don't worry about watering your plants as irrigation system is in place that runs off of well. City water is being installed for home use. This home and property is perfect for the horse lover and plenty of room for your private pool. Rinse off in the outside shower installed! -Walk to the Charleston County Park, Harmony Hall, which consists of over 600 acres for relaxing walks. Public boat landing within 10 minutes to enjoy some of the best shrimping and fishing around or be in the Intra Coastal waterway within 5 minutes! The quaint Town of Meggett is waiting for you. Enjoy the small town living. Located approx 45 minutes from historic down town Charleston or be on Edisto beach in 30 minutes. It's the best of both worlds. This home is priced to sell for $100,000+ less than current appraisal. Don't miss out on this one.
Location not available
Listing
Street
Satellite

Exterior Features

  • Style Horse Farm, Loft
  • Construction Single Family
  • Siding Vinyl Siding
  • Exterior Lawn Irrigation, Lawn Well, Other, Rain Gutters
  • Roof Architectural
  • Garage Yes
  • Garage Description 4
  • Water Public, Well
  • Sewer Septic Tank
  • Lot Description 2 - 5 Acres, 5 - 10 Acres, High, Wooded

Interior Features

  • Heating Heat Pump, Propane
  • Cooling Central Air
  • Fireplaces Description Great Room, One
  • Living Area 2,700 SQFT
  • Year Built 2026
  • Stories Two

Neighborhood & Schools

  • Subdivision Meggett
  • Elementary School Lowcountry Leadership Charter
  • Middle School Lowcountry Leadership Charter
  • High School Lowcountry Leadership Charter

Financial Information

    Additional Services

    Internet Service Providers

    Listing Information

    Listing Provided Courtesy of Edwards & Assoc
    The data for this listing came from the Charleston, SC MLS.
    Listing data is current as of 07/27/2026.

    Contact Our Agent

    By clicking “Submit,” I agree to be contacted by Lake Homes Realty, LLC, its affiliates, and real estate professionals via call, text, and email for real estate services. This includes by automated means, even if your number is on a federal, state, or our internal Do Not Call list. To opt out, you can reply "stop" at any time or reply "help" for assistance. You can also click the unsubscribe link in the emails. Message and data rates may apply. Message frequency may vary. You also agree to our Terms of Use and Privacy Policy.
