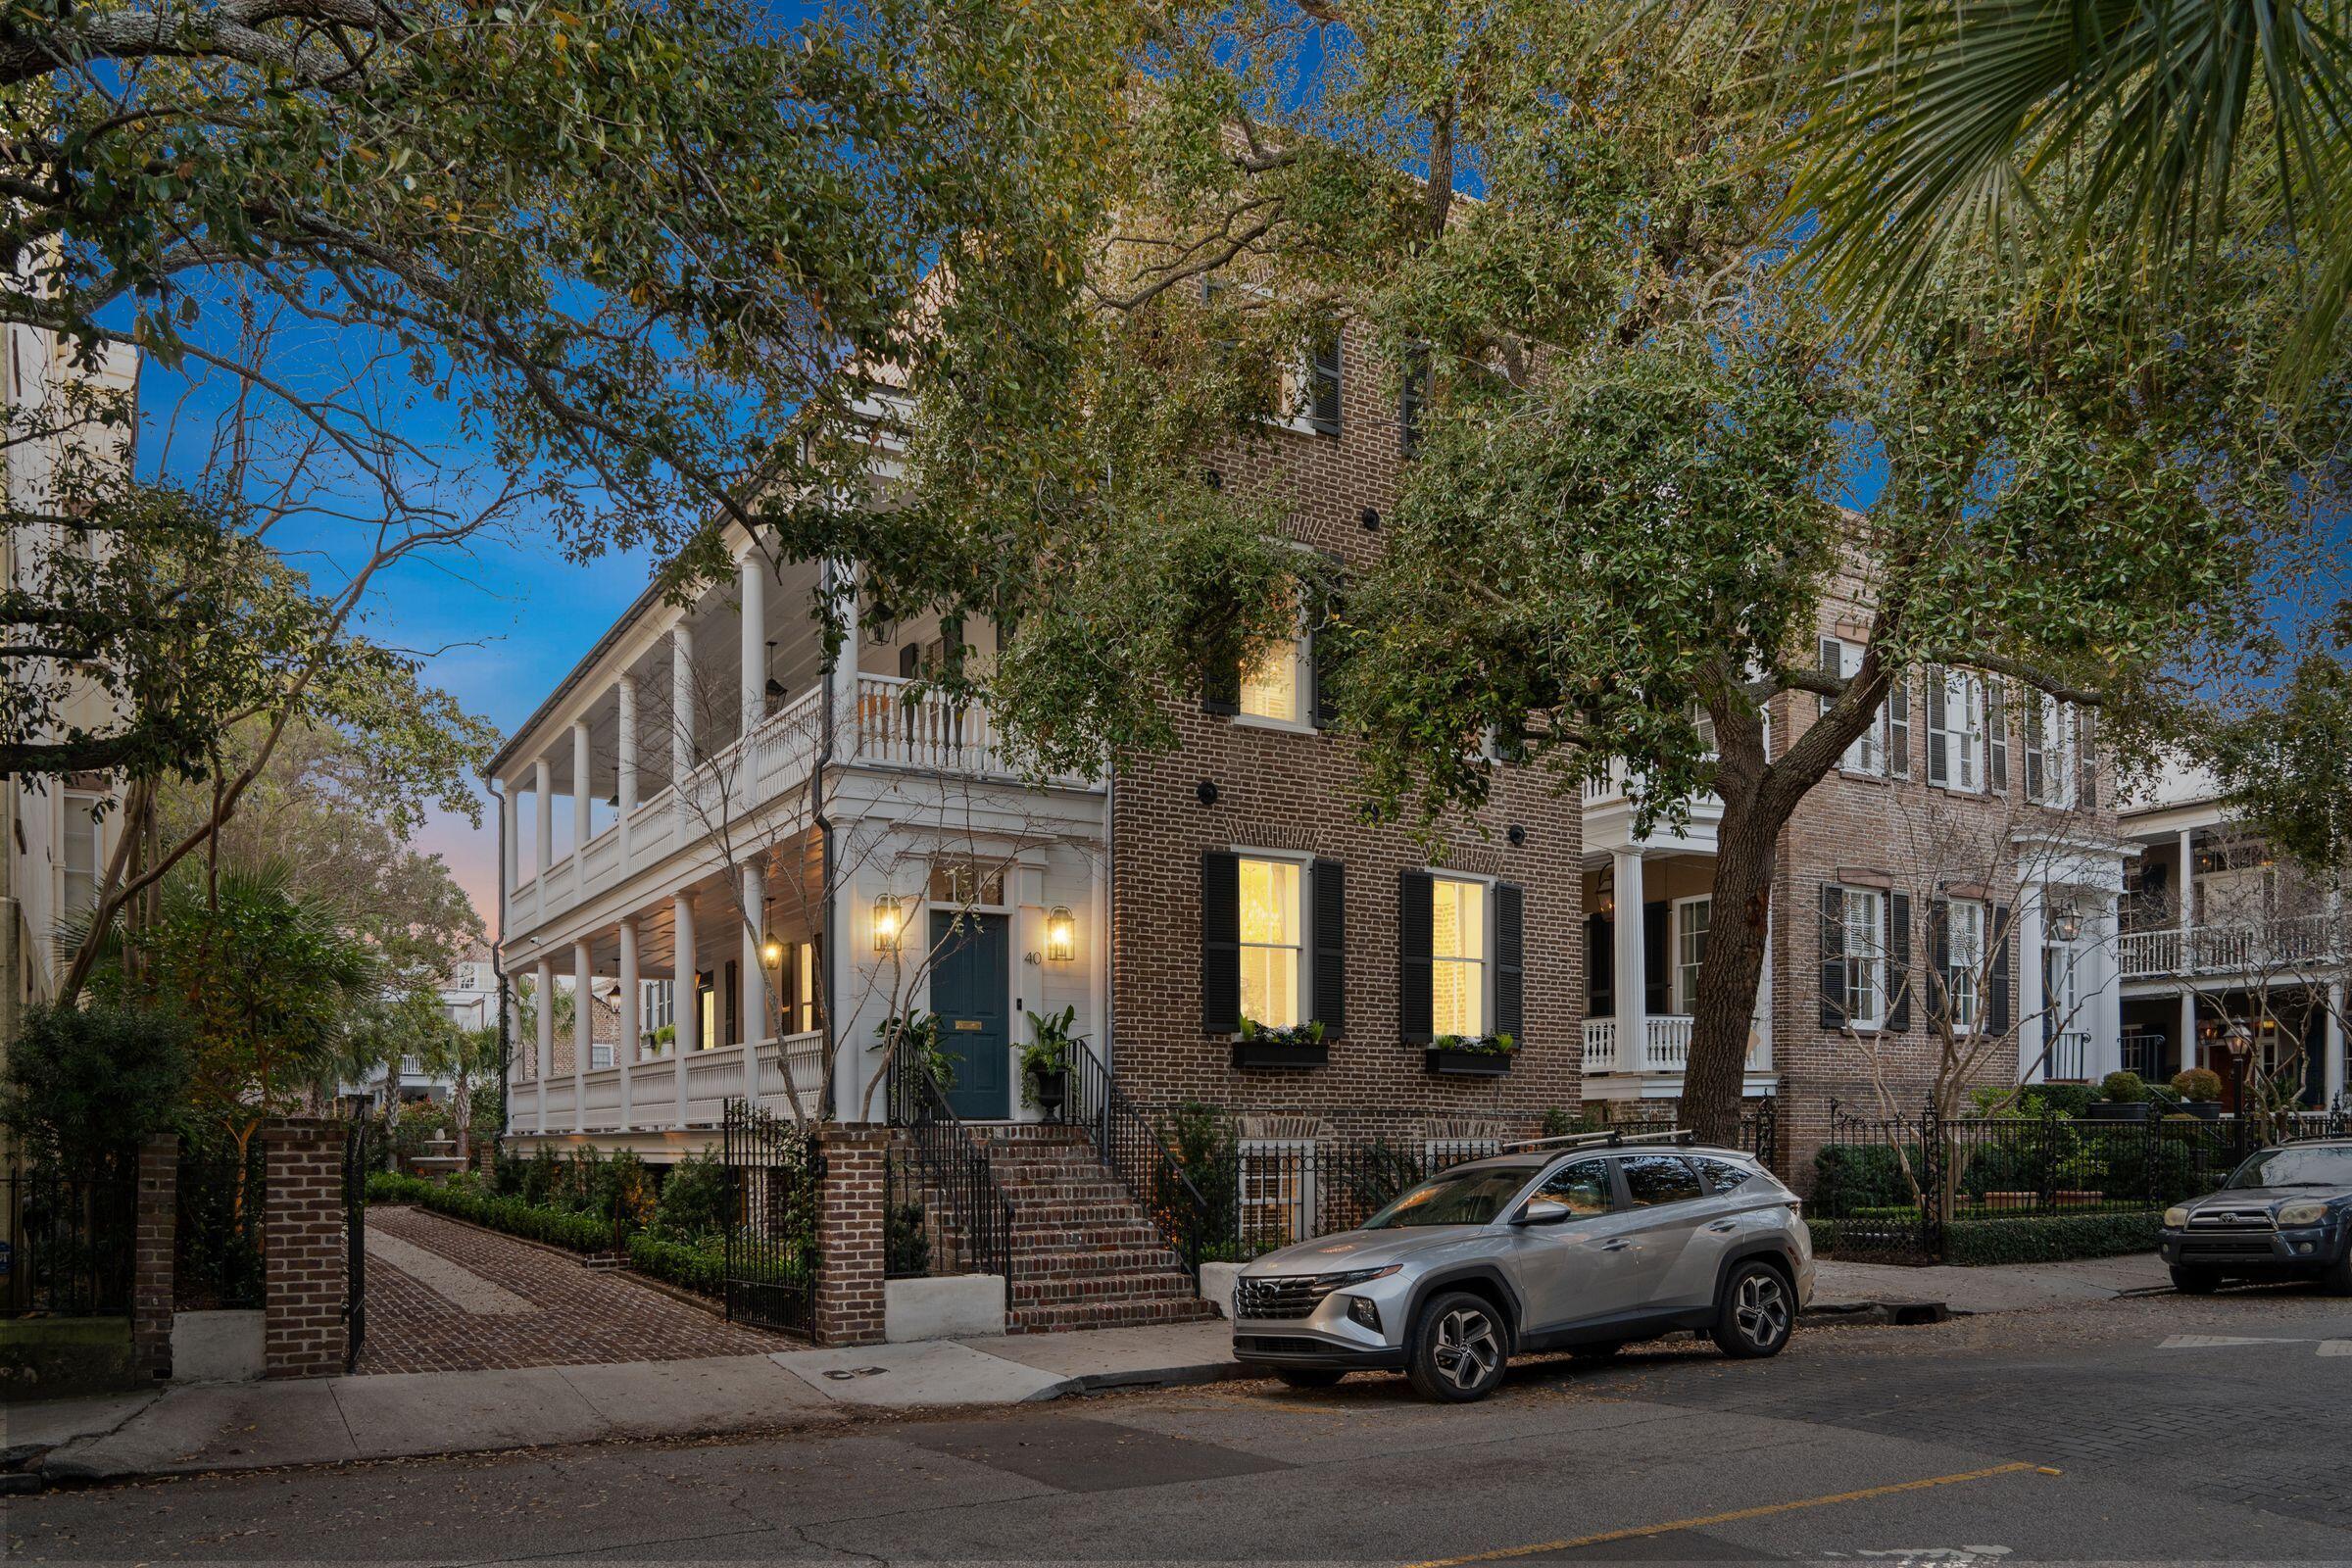
Welcome to 40 Hasell Street - a stunning historic Charleston Single that was built in 1840. It is located in the esteemed Ansonborough neighborhood, and boasts a coveted Carolopolis designation. With over 5200 sq ft of living space, this beautiful home has been renovated from top to bottom - including all new plumbing, electrical, kitchen and bathrooms, and HVAC. The three-story main house has 3,468 square feet of living space, featuring four bedrooms, each with its own ensuite bath. Additionally, a two-story Carriage house spanning 801 square feet provides an additional bedroom and bath. Below the main house lies an expansive ground floor space of 977 square feet, complete with two bedrooms, and one bathroom. Conveniently tucked between East Bay and Meeting Streets,this residence offers unparalleled access to the vibrant heart of Charleston, just a short walk to the grocery store, Charleston Market, restaurants, and museums. As you approach the home, you are welcomed by a gated brick driveway with space for four vehicles. The exterior is beautifully crafted with brick and features double piazzas and charming window boxes. Enter the main house through the formal entrance. To the right, you'll find a beautiful dining room and a powder room. To the left, you'll see the warm and welcoming living room that leads to the kitchen. Featuring original hardwood floors, updated exquisite lighting, vibrant colors, and exposed original brick accents, there is an easy flow from room to room. Beyond the living room, the kitchen is a chef's dream, equipped with a luxury Bertazzoni gas range and double ovens, Subzero refrigerator, expansive cabinetry with built-ins, mirrored tile backsplash, quartz counters, and stone tile flooring. From the formal entrance, ascend the wooden staircase to the second floor which provides access to the upper piazza. The landing on the second floor leads to the main bedroom and sitting area, equipped with an ensuite bathroom that has a soaking tub, shower, double sinks, and a walk-in closet. On the opposite side of the hallway, there is a second bedroom with its own ensuite bathroom. Venture up to the third floor to discover two additional bedrooms, each with ensuite bathrooms and a convenient laundry area. The Carriage House, with its separate entrance, boasts a cozy living room with beamed ceilings and a bar area on the first floor. The second floor offers a bedroom and bathroom overlooking the manicured garden. Below the main house, the ground floor space provides a covered patio leading to an entry separating two bedrooms, a bathroom, and potential for a small kitchen, offering endless possibilities for additional living or entertaining space. Outside, a private backyard oasis awaits with a new luxurious heated pool surrounded by a manicured garden, pergola, and irrigated window boxes, creating the perfect setting for relaxation and entertainment. This unparalleled residence offers a rare opportunity to own a piece of Charleston's rich history while enjoying the comforts of modern living - schedule your private tour today and prepare to be captivated by the timeless elegance of this historic Charleston home. Refer to the supplement in the documents section for details on the renovation.


 All information is deemed reliable but not guaranteed accurate. Such Information being provided is for consumers' personal, non-commercial use and may not be used for any purpose other than to identify prospective properties consumers may be interested in purchasing.