
12 simons street, charleston sc 29403

Charleston, SC 29403
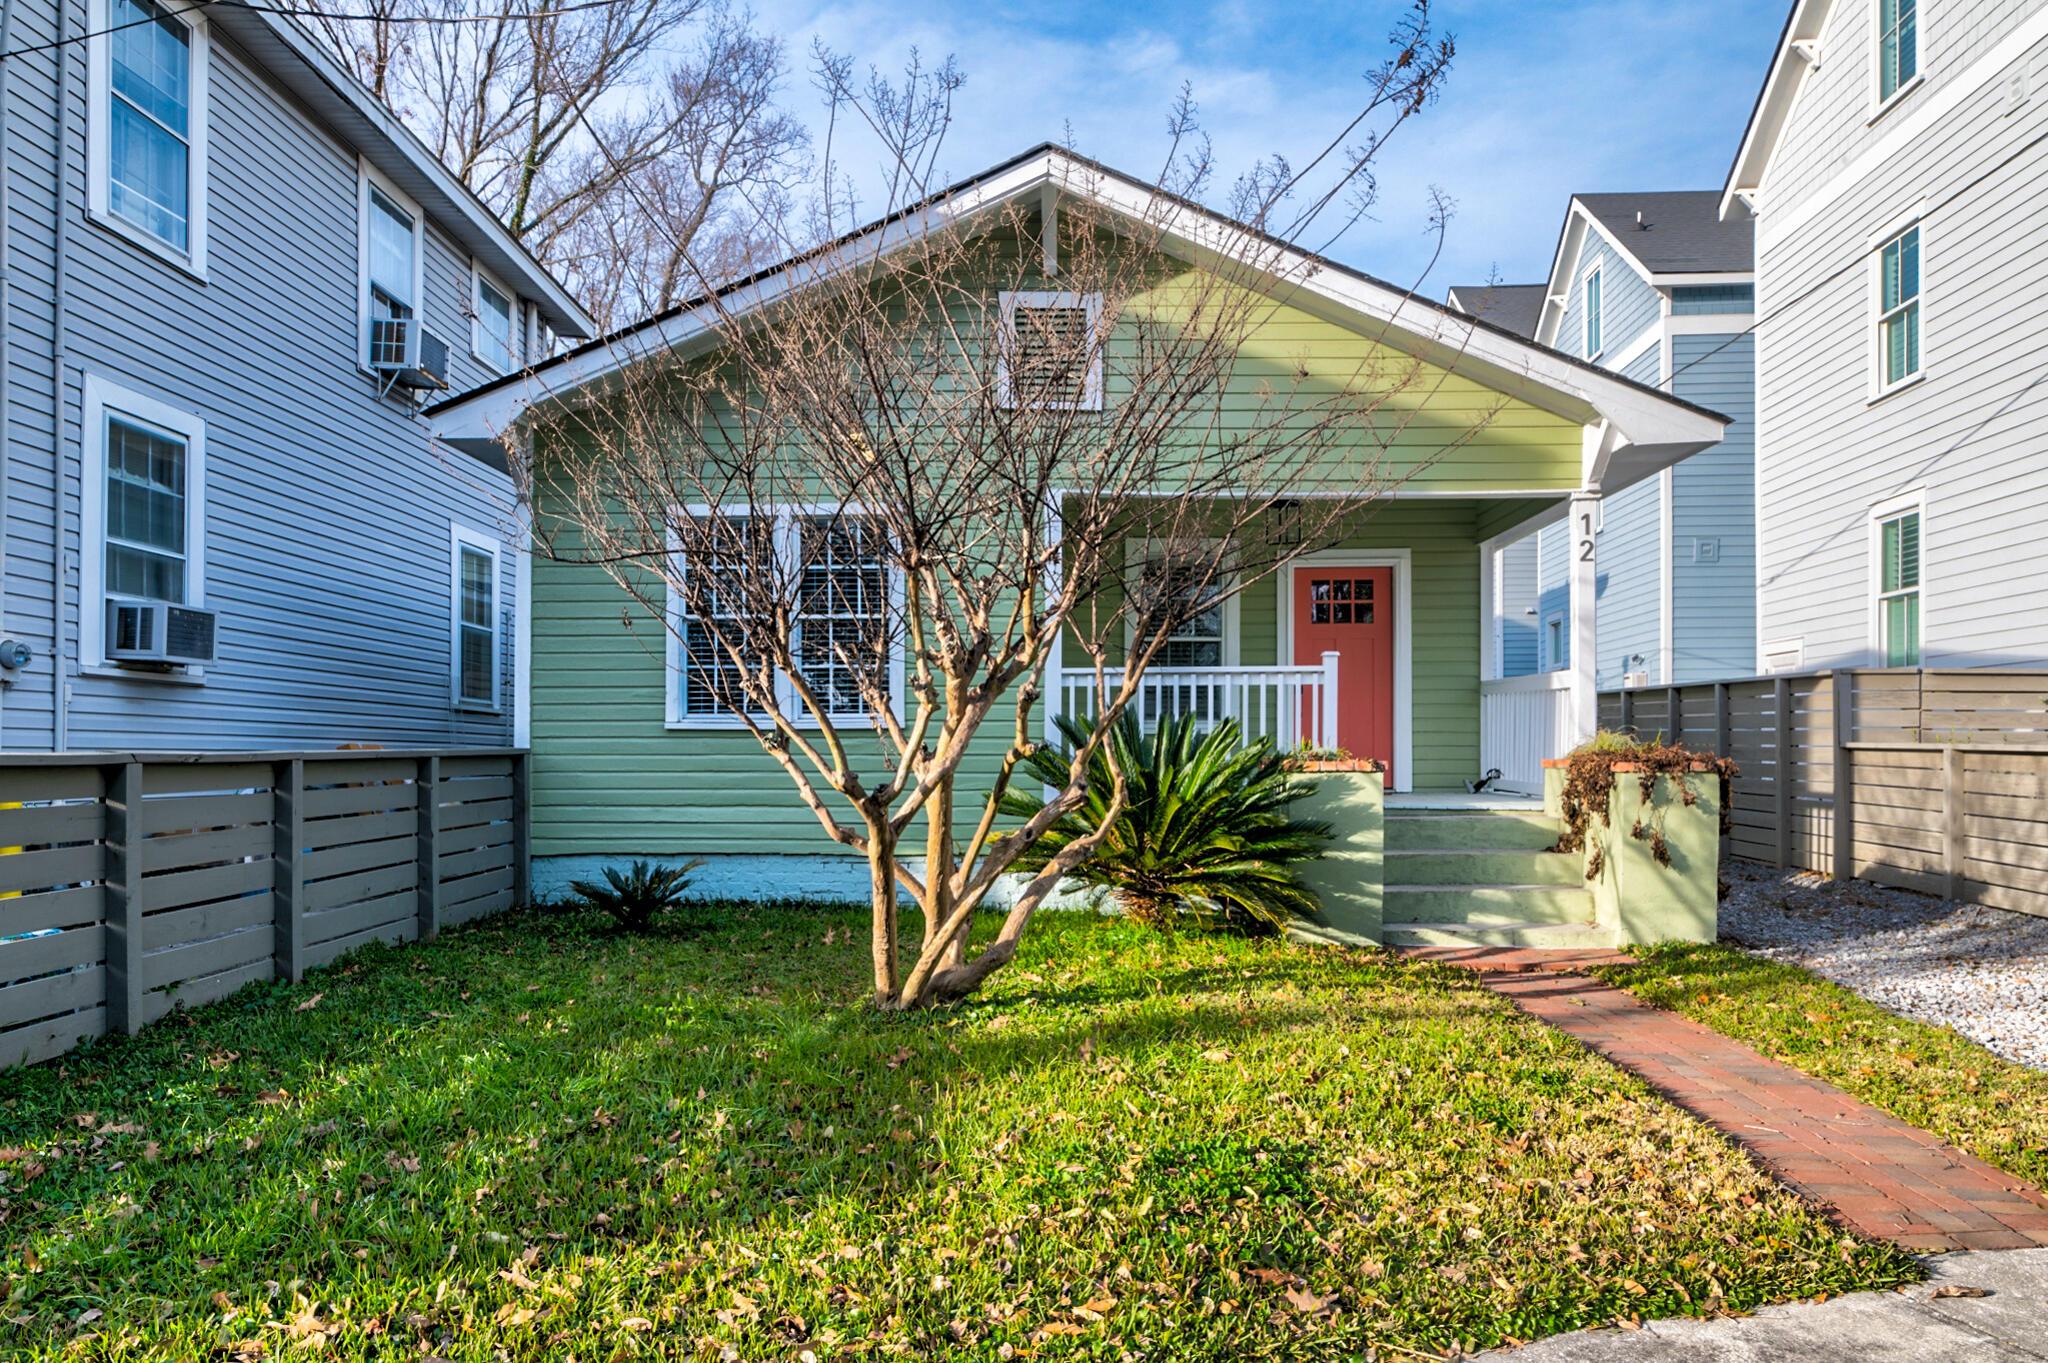
3 BEDS 2-Full 1-Half BATHS
0.07 AC LOT
Residential - Single Family Detached
Image 1
Bedrooms 3
Total Baths 3
Full Baths 2
Acreage 0.08
Status Off Market
MLS # 24001104
County Charleston
More Info
Category Residential - Single Family Detached
Status Off Market
Acreage 0.08
MLS # 24001104
County Charleston
PRICE ADJUSTMENT FROM RECENT EXPIRED LISTING: $825,000 to $800,000!! Welcome home to this enchanting 1935 bungalow, a true blend of vintage character and modern convenience. Thoughtfully & meticulously renovated and recently adorned with fresh paint inside and out, this home exudes a timeless allure. One of the most compelling features of this charming property is its central location, just off King Street and situated adjacent to the Lowline Project- a visionary endeavor aimed at creating green space, managing flooding, and providing safe paths for pedestrians and cyclists, this home is at the heart of it all (see documents and photos). Within walking distance, you'll find a vibrant array of shops, restaurants, and breweries, including The Harbinger Cafe,Rutledge Cab, Palmetto Brewery, and so much more! Step inside to discover a sunlit living room, beckoning you in from the inviting front porch. This lovely front room has a welcome addition of a half bath that was added downstairs for the convenience of guests and everyday living. The journey continues into a cozy dining room, with a concealed staircase leading to the second floor. A few more steps guide you into the stunning custom kitchen, boasting ample cabinet space, storage, and very high end counter tops and backsplash. All appliances are brand new. Counter space includes an island with bar seating extending into the den/family room in the back of the home. This bonus space is also perfect for a TV or game room. A little door in the den leads you to the under stairs storage- perfect for occasional use items. The laundry closet sits at the back of the kitchen for convenience. This quality renovation also features a brand-new primary bedroom and bath downstairs with multiple closets- a true sanctuary of elegance. The centerpiece of the primary bath is the dual vanities with their stunning lights and mirrors, as if on display. You'll love the extra-large shower with bench. There are also deep built-in cubbies for your storables. Upstairs, two spacious bedrooms await, along with another fully renovated bath. Both bright and sunny, they are perfect for children's rooms or an office. Throughout the home, gleaming hardwood floors grace each room. Outside, you'll find a newly sodded and fully fenced backyard, complete with custom privacy fencing, offering a peaceful retreat. A generous patio just down the steps is perfect for outdoor gatherings. Numerous updates adorn this home, including new light fixtures, fans, windows, and a newer roof and HVAC system. Experience the best of both worlds in this delightful 1935 bungalow, where vintage charm meets modern living. Your future home awaits!
Listing
Street
Satellite

Exterior Features

  • Style Cottage
  • Construction Single Family
  • Siding Wood Siding
  • Roof Architectural
  • Garage Yes
  • Water Public
  • Sewer Public Sewer
  • Lot Description 0 - .5 Acre

Interior Features

  • Heating Electric, Heat Pump
  • Cooling Central Air
  • Year Built 1935
  • Stories Two

Neighborhood & Schools

  • Subdivision North Central
  • Elementary School James Simons
  • Middle School Simmons Pinckney
  • High School Burke

Financial Information

    Listing Information

    Properties displayed may be listed or sold by various participants in the MLS.