
711 farm cottage lane

Charleston, SC 29412
4 BEDS 3-Full 1-Half BATHS
0.27 AC LOT
Residential - Single Family Detached
Image 1
Bedrooms 4
Total Baths 4
Full Baths 3
Acreage 0.27
Status Off Market
MLS # 25009620
County Charleston
More Info
Category Residential - Single Family Detached
Status Off Market
Acreage 0.27
MLS # 25009620
County Charleston
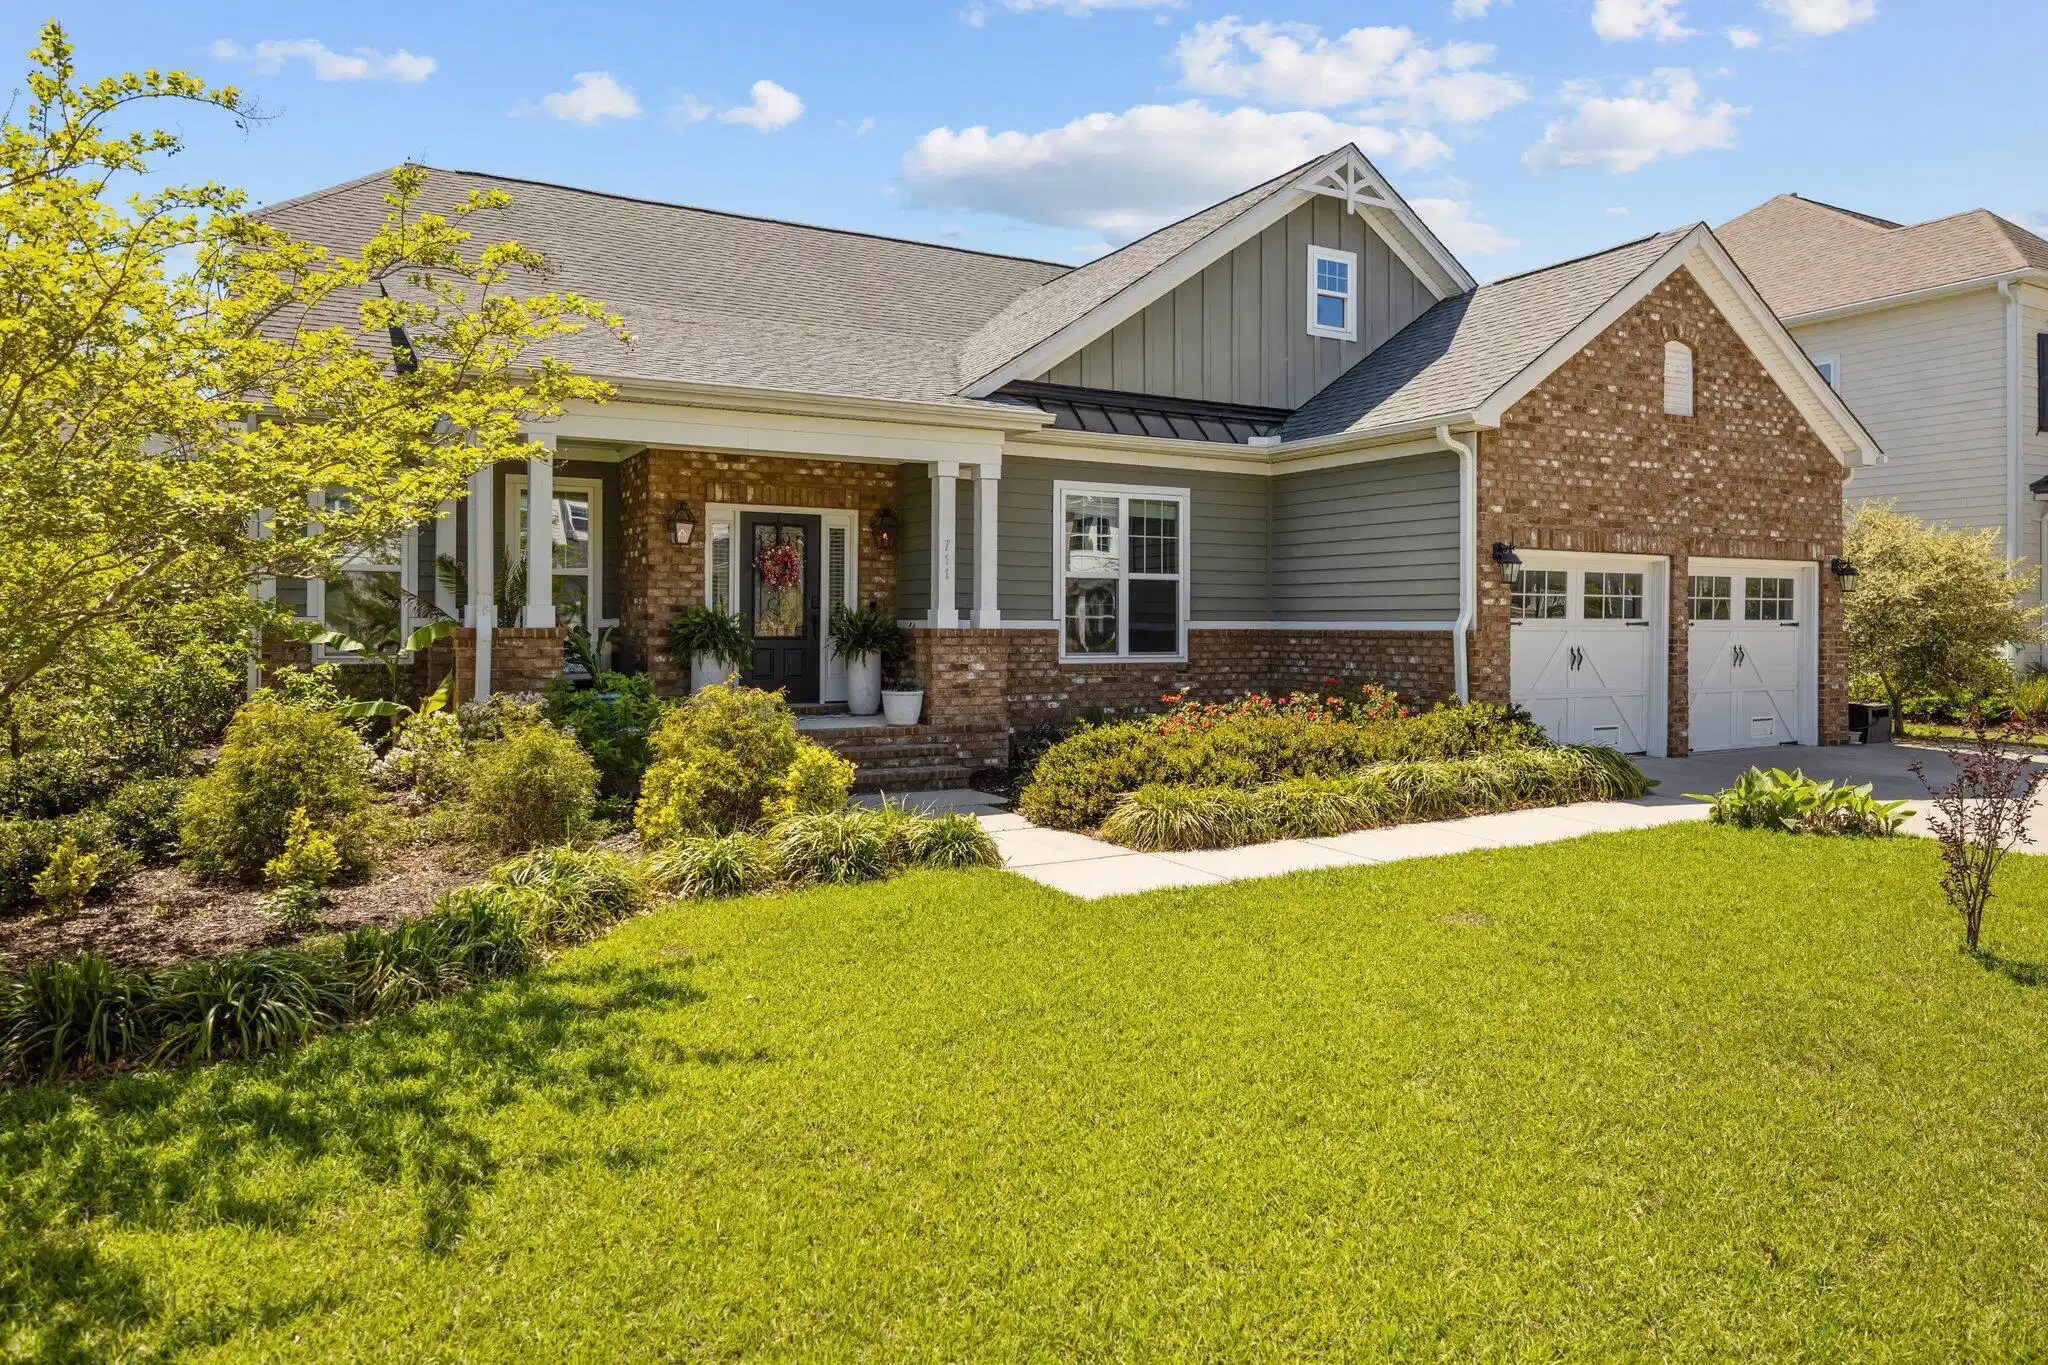
Welcome to 711 Farm Cottage Lane. This well cared for home has a flowing floor plan that is as great for entertaining as it is for family night. Upon entering, there is a central hallway with a formal dining room to the right. Following the hallway through an archway leads to the heart of the home. There is a well appointed kitchen that is open to the great room that features a gas fireplace and cathedral ceilings. The kitchen offers a new wifi connection enabled Bosch dishwasher and a walk in pantry. Also adjacent to these rooms is an informal dining area, adding to the comfortable livability of the home. The spacious first floor primary suite has a sitting area with fireplace. The owners have updated the master bathroom, including adding a separate free standing bath tub.The first floor also has two additional bedrooms, a full bathroom, as well as an office and half bathroom. Upstairs there is the fourth bedroom with a full bathroom. There is also a family room that overlooks into the downstairs living room. The back porch leads to a private back yard with a heated saltwater swimming pool. Mature plantings and a privacy fence create a secluded space for entertaining or to simply relax. An outdoor shower is also found in the back yard and an irrigation system is found in both the front and the back yard. The pool and irrigation systems are both wifi enabled. Other features of the home include a two car garage, a tankless water heater, walk in attic storage, multiple walk in closets, surround sound speakers, and Ethernet ports in most rooms. Located in a quintessential sidewalk-lined community, you're just steps away from a five acre park with basketball and tennis courts, a baseball field, and a play park - an ideal spot for community gatherings and outdoor fun. Indulge in the array of dining and entertainment options within walking or golf cart distance, from Coastal Crust's pizza and playdates to Aji Asian Bistro's sushi delights, Harlow's burgers and oysters, and the perfect cup of coffee at Starbucks or Highfalutin. Savor fine wines at Odyssey Bottle Shop or enjoy after-school treats at Coastal Crust Snack Bar. For outdoor activities, pack a picnic and explore the scenic May Forest State Park with its expansive harbor views, or head to Demetre Park for beachside relaxation and breathtaking views of Charleston Harbor - both just a few miles away. Award-winning schools like Stiles Point Elementary and James Island Charter High School are also within biking distance. Don't miss the opportunity to experience the charm and convenience of Charleston's best-kept secret, the Harborview community. This home is a rare offering and highly sought-after. Come and explore the convenient coastal lifestyle that awaits you at this wonderful James Island residence.
Listing
Street
Satellite

Exterior Features

  • Style Traditional
  • Construction Single Family
  • Siding Cement Siding
  • Exterior Lawn Irrigation
  • Roof Architectural
  • Garage Yes
  • Garage Description 2
  • Water Public
  • Sewer Public Sewer
  • Lot Description 0 - .5 Acre, Level

Interior Features

  • Heating Heat Pump
  • Cooling Central Air
  • Fireplaces Description Bedroom, Gas Log, Great Room, Two
  • Year Built 2018
  • Stories Two

Neighborhood & Schools

  • Subdivision The Village at Stiles Point
  • Elementary School Stiles Point
  • Middle School Camp Road
  • High School James Island Charter

Financial Information

    Listing Information

    Properties displayed may be listed or sold by various participants in the MLS.