
469 fort johnson road

Charleston, SC 29412
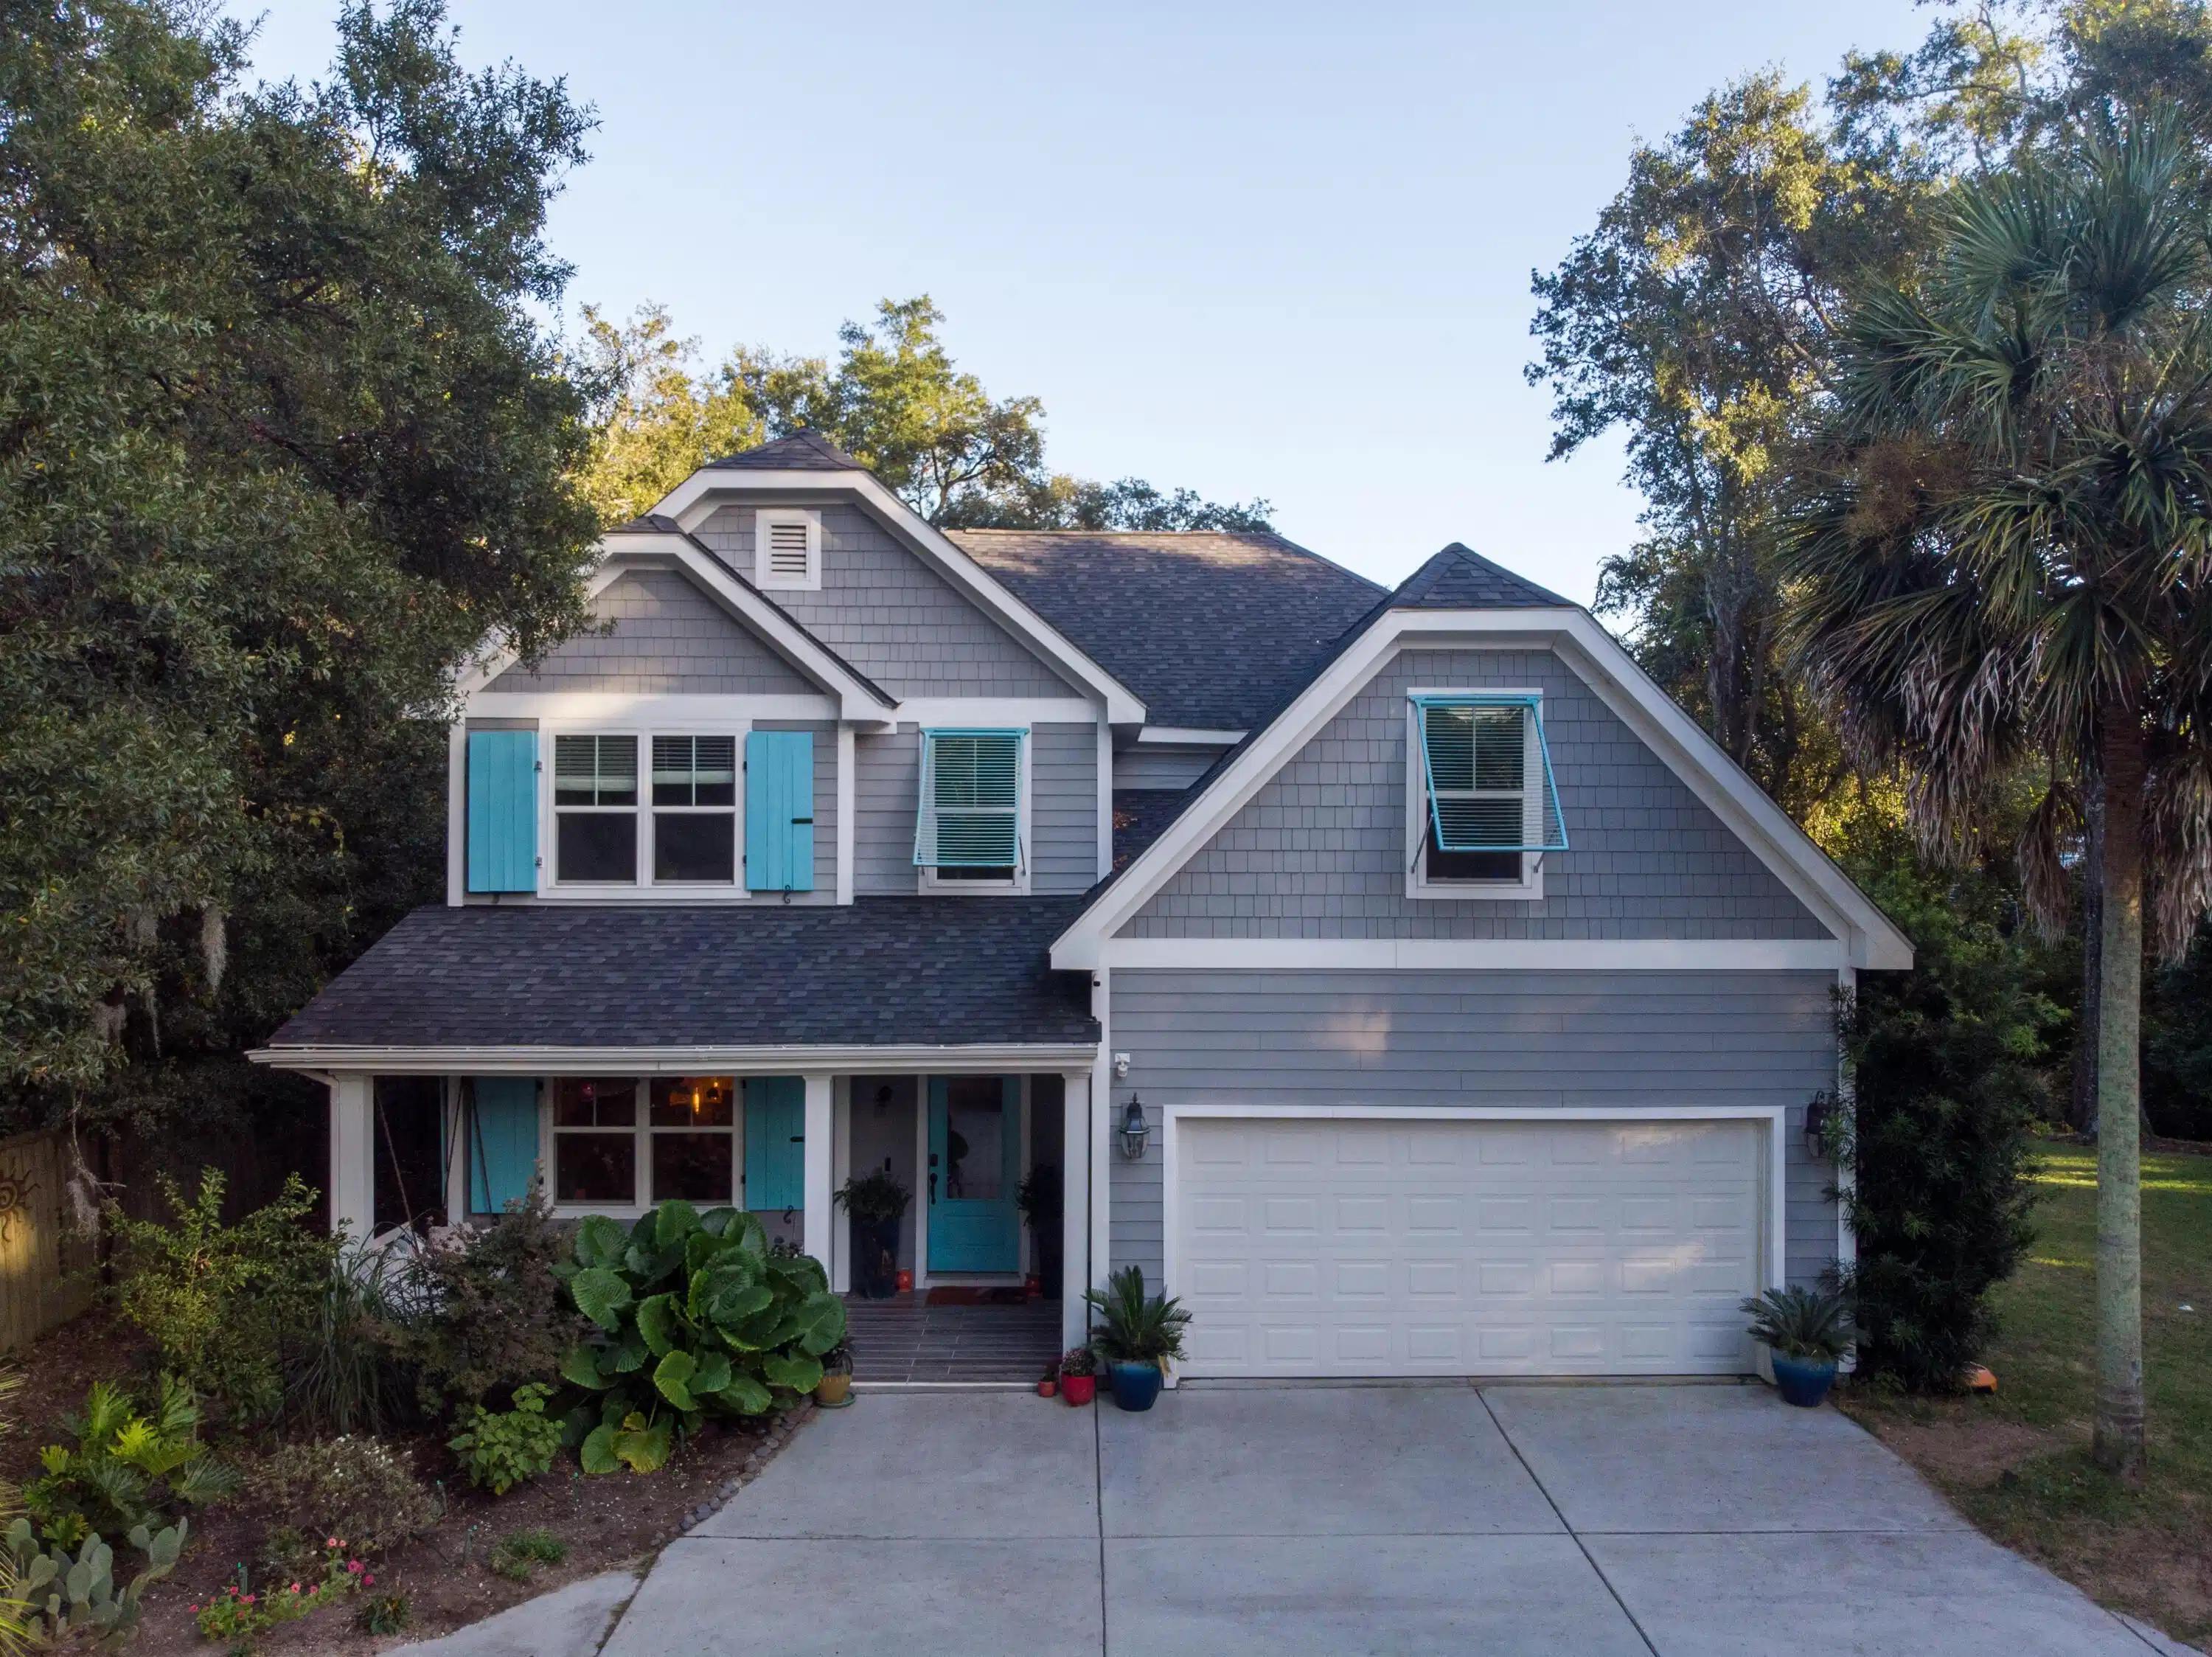
5 BEDS 3-Full 1-Half BATHS
0.57 AC LOT
Residential - Single Family Detached
Image 1
Bedrooms 5
Total Baths 4
Full Baths 3
Acreage 0.58
Status Off Market
MLS # 25001491
County Charleston
More Info
Category Residential - Single Family Detached
Status Off Market
Acreage 0.58
MLS # 25001491
County Charleston
There are houses, and then there are homes that make a statement. Homes that evoke a feeling the moment you walk through the door. This stunning James Island property? It's one of those rare gems.Nestled on over half an acre with sweeping tidal marsh views, this home is all about living well. It offers the perfect balance of privacy and tranquility, while keeping you close to everything Charleston has to offer. Pinckney Park and Sunrise Park are just around the corner, and downtown Charleston, Folly Beach, and Mt. Pleasant are just a short drive away. It's close enough to soak up the energy of the city but far enough to unwind in your personal slice of paradise.From the moment you arrive, it's clear this property is something special. A lush, fenced-in yard with tropical landscaping leads to a sparkling heated saltwater pool  perfect for year-round enjoyment. And because the home sits in Flood Zone X (low risk) with no HOA, you'll have peace of mind and the freedom to truly make it your own. Step inside, and the vibe is immediately inviting. No cramped spaces or cookie-cutter design here. Instead, you'll find an open and airy floor plan with soaring ceilings, warm wood floors, and an abundance of natural light streaming through oversized windows. Crown molding adds a touch of timeless elegance, while thoughtful functionality ensures the home is as practical as it is beautiful. The heart of this home is undoubtedly the kitchen  a space where meals are made and memories are shared. It boasts granite countertops, a classic subway tile backsplash, a gas range, and an oversized island perfect for gathering. With an adjacent dining room and a cozy eat-in area, it's a layout that can adapt to your lifestyle. Open enough to feel connected, yet designed with cozy corners to retreat to when you need them. The first-floor owner's suite is a private sanctuary, complete with a tray ceiling, a spacious walk-in closet, and a spa-inspired bathroom featuring a sleek step-in shower. Upstairs, a second owner's suite awaits  complete with an attached office and an adjoining guest bedroom that can double as a living area. This flexible design ensures everyone has their own space, while thoughtful touches like dual laundry hookups (upstairs and downstairs) make day-to-day living effortless. Outside, a screened porch beckons you to slow down and savor the marsh views with a cup of coffee in hand or a cocktail at sunset. The heated saltwater pool shimmers just beyond, surrounded by lush greenery that creates your own private oasis. This is more than a home; it's a lifestyle. No detail has been overlooked, from the luxurious finishes to the freedom and functionality that make everyday living a joy. If you're ready to embrace a life where every day feels like a vacation  where views inspire, privacy abounds, and memories are waiting to be made  this James Island retreat is the one. Schedule your tour today and discover what makes this property truly unforgettable.

Exterior Features

  • Style Traditional
  • Construction Single Family
  • Siding Cement Plank
  • Exterior Rain Gutters
  • Roof Architectural
  • Garage Yes
  • Garage Description 2
  • Water Public
  • Sewer Septic Tank
  • Lot Description .5 - 1 Acre

Interior Features

  • Heating Electric, Natural Gas
  • Cooling Central Air
  • Fireplaces Description Living Room, One
  • Year Built 2016
  • Stories Two

Neighborhood & Schools

  • Subdivision None
  • Elementary School Stiles Point
  • Middle School Camp Road
  • High School James Island Charter

Financial Information

    Listing Information

    Properties displayed may be listed or sold by various participants in the MLS.