
Beach Homes Realty
Enter City, Zip or MLS

1520 fairway drive

Charleston, SC 29412
$1,600,000

4 BEDS 3 BATHS
3,440 SQFT0.7 AC LOT
Residential - Single Family Detached
Image 1: 1520 Fairway Drive_Zyndicate_001
Image 2: 1520 Fairway Drive_Zyndicate_006
Image 3: 1520 Fairway Drive_Zyndicate_009
Image 4: 1520 Fairway Drive_Zyndicate_011
Bedrooms 4
Total Baths 3
Full Baths 3
Square Feet 3440
Acreage 0.71
Status Active Under Contract
MLS # 26013843
County Charleston
More Info
Category Residential - Single Family Detached
Status Active Under Contract
Square Feet 3440
Acreage 0.71
MLS # 26013843
County Charleston
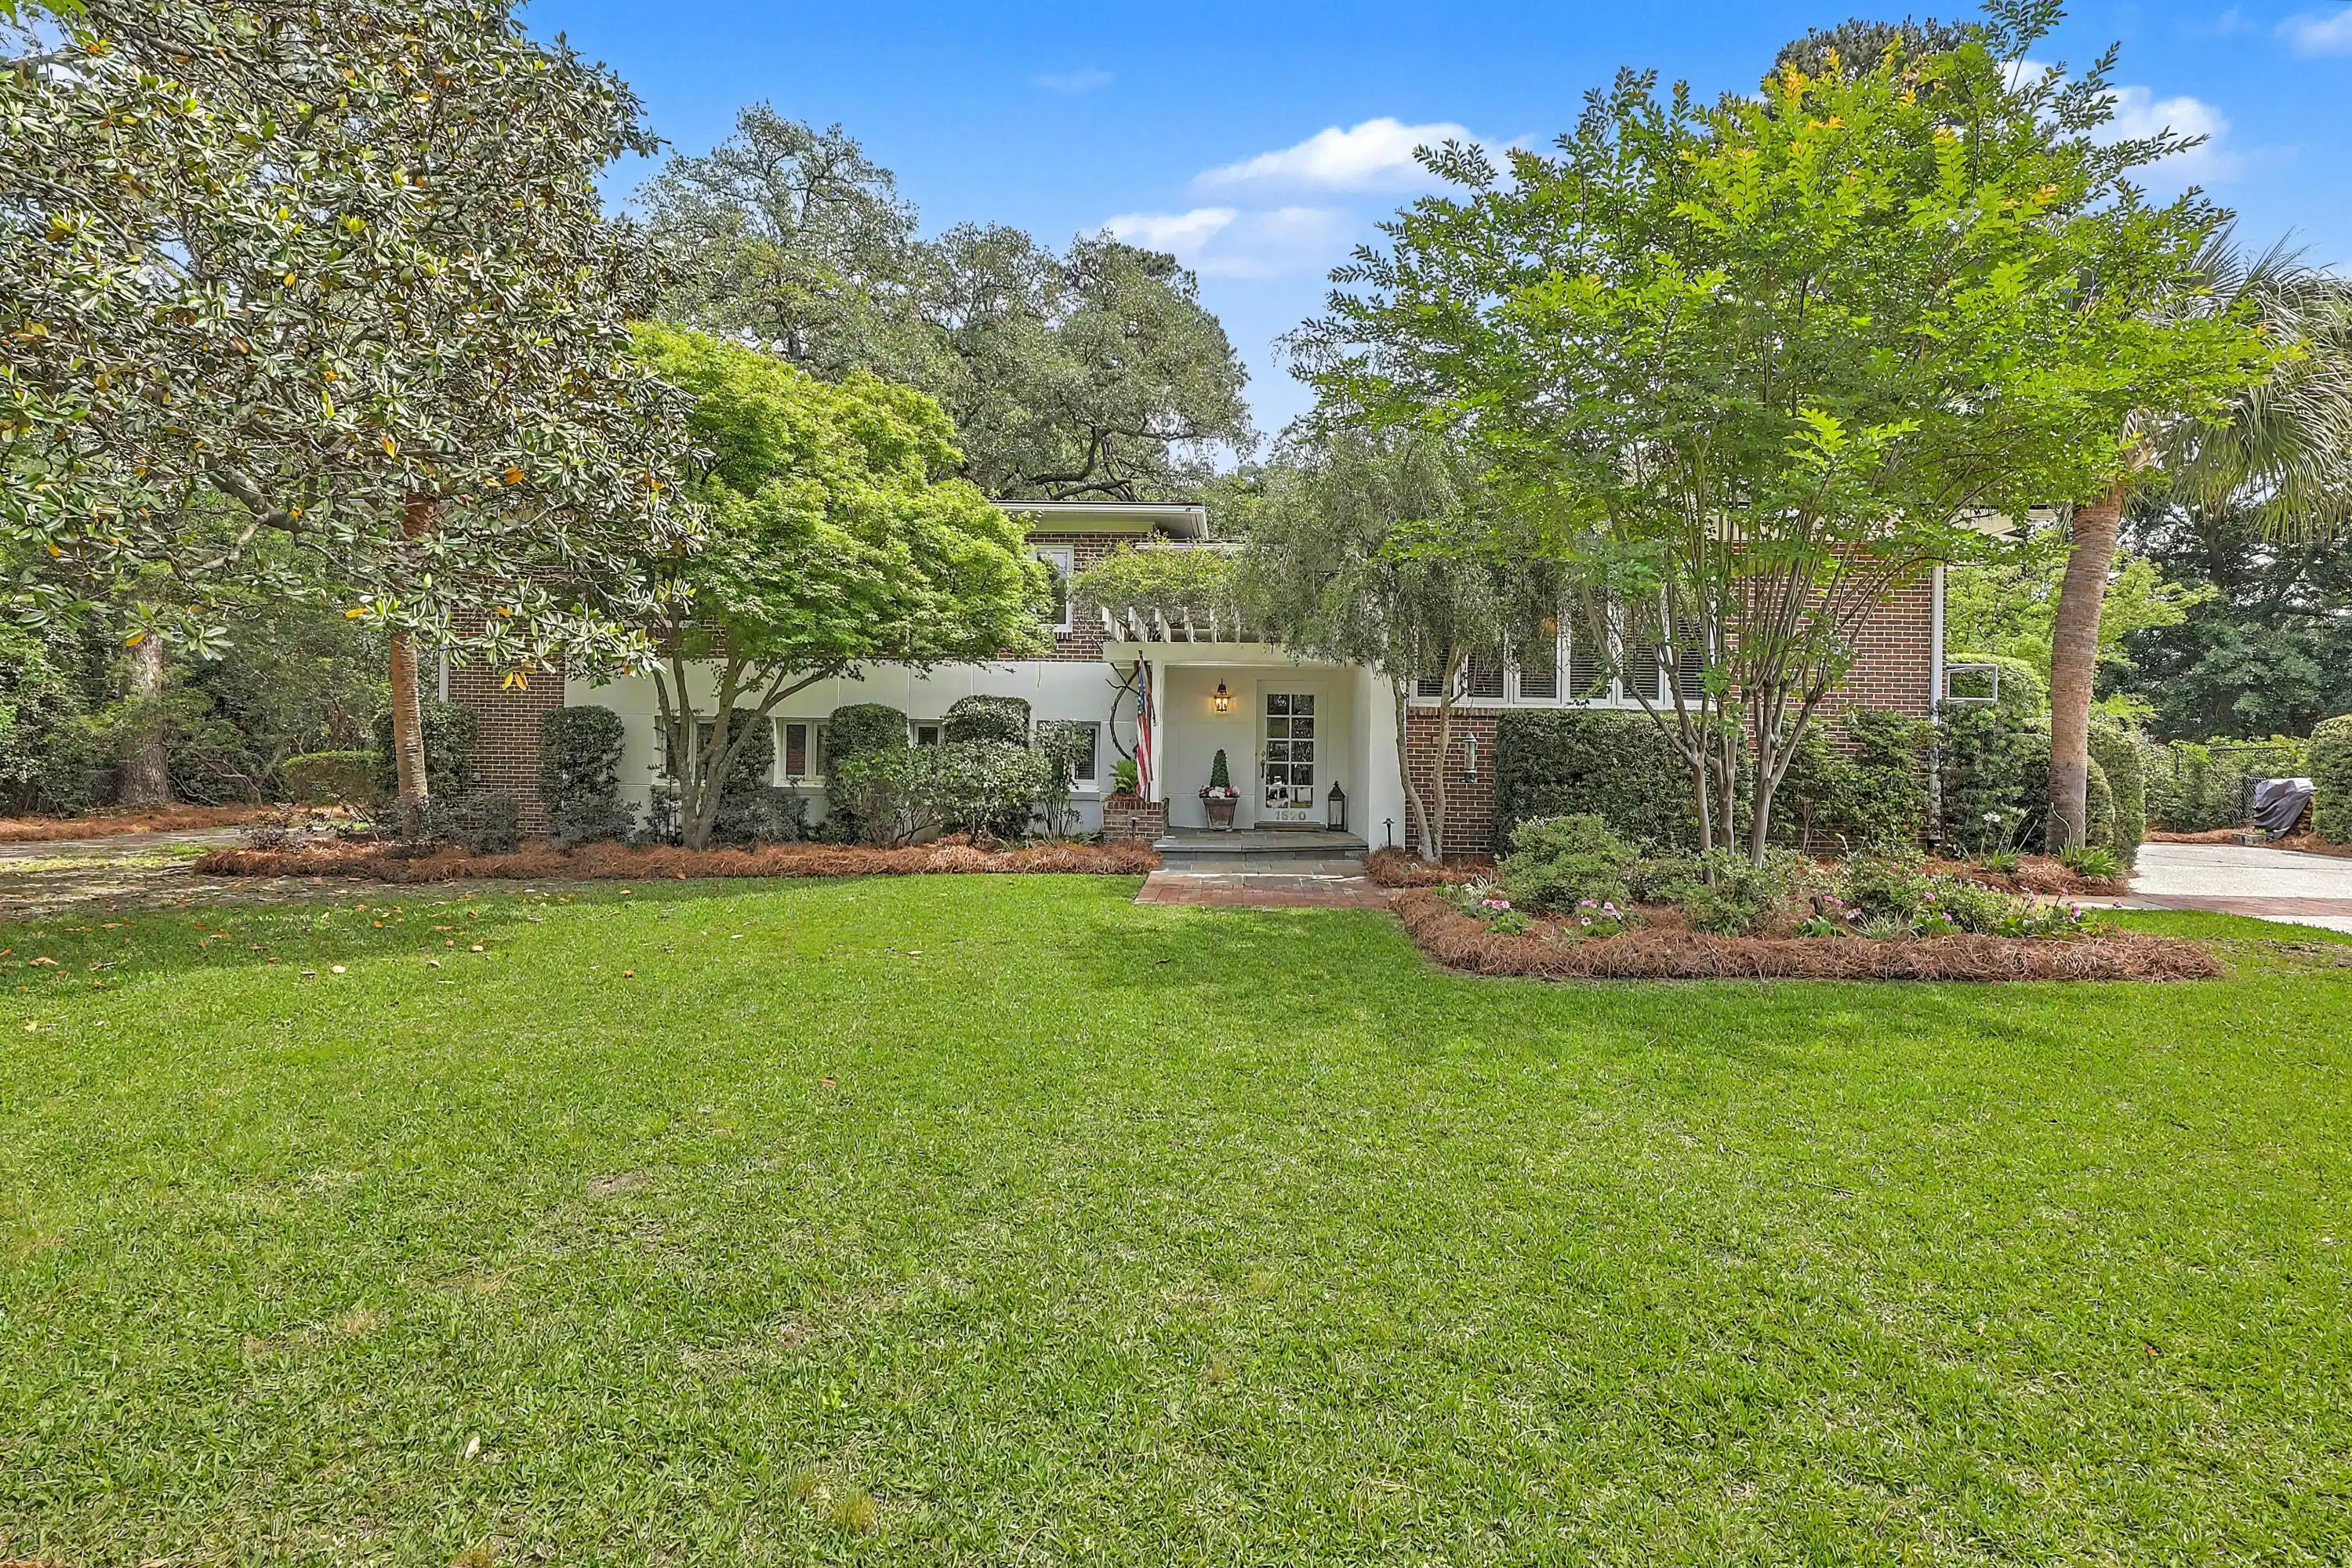
Welcome to 1520 Fairway Drive, a beautiful, spacious brick home on the largest interior lot in the highly desirable Country Club II neighborhood on James Island. Set on 0.72 grassy acres, this four bedroom, three bath split-level home offers generous living space, mature landscaping, and multiple ways to enjoy the outdoors. A vine-covered pergola frames the slate entry, while a brick and tabby driveway adds plenty of space for cars and golf carts. Inside, light oak hardwood floors run throughout the main level. The open kitchen is the heart of the home, with a large island with a five-burner gas cooktop, dual ovens, GE Profile and Performance appliances, an eat-in space, and a comfortable seating area. A separate dining room and living room with a wood-burning fireplace provide inviting spaces for gathering and entertaining. The primary suite includes a bedroom overlooking the large oak trees in the backyard, a separate sitting room, two closets including a walk-in, and an en suite bath with dual sinks, shower, and jetted tub. The main level also includes a flexible room with bifold doors opening to the entryway. Currently used as a fourth bedroom, opening the doors would create an ideal home office space. A full bath is just across the hall. The lower level adds two nice-sized bedrooms, a full bath with dual sinks, a family room, and a laundry room. Low-maintenance polished concrete floors create a clean, modern feel. The yard is accessible from the lower-level family room, kitchen, and dining room, creating an easy connection between indoor and outdoor living. An expansive deck overlooks the freshly sodded backyard and park-like landscaping with large flowering magnolias, crepe myrtles, palmettos, camellias, and a huge live oak just calling to be climbed. A cottage-style storage building or workshop with electricity sits beneath a shaded awning covered in fragrant Confederate jasmine vines. Country Club II is conveniently accessible from both Harbor View and Folly Roads, offering easy access to the shopping, dining, and services James Islanders enjoy. Residents also benefit from quick access to Folly Beach and the ability to reach downtown Charleston without passing a traffic light. The neighborhood is known for its blend of classic homes, quaint streets, large lots, mature trees, and close proximity to the Country Club of Charleston and Wappoo Creek. 1520 Fairway Drive presents a prime opportunity to enjoy natural beauty and a central location within one of James Island's most desirable established communities.
Location not available

Exterior Features

  • Construction Single Family
  • Siding Brick Veneer
  • Exterior Lawn Irrigation, Lawn Well, Rain Gutters, Lighting
  • Roof Architectural
  • Garage Yes
  • Water Public
  • Sewer Public Sewer
  • Lot Description .5 - 1 Acre, Interior Lot

Interior Features

  • Heating Electric, Natural Gas
  • Cooling Central Air
  • Fireplaces Description Living Room, One, Wood Burning
  • Living Area 3,440 SQFT
  • Year Built 1960
  • Stories Two, Split-Level

Neighborhood & Schools

  • Subdivision Country Club II
  • Elementary School Harbor View
  • Middle School Camp Road
  • High School James Island Charter

Financial Information

    Additional Services

    Internet Service Providers

    Listing Information

    Listing Provided Courtesy of William Means Real Estate, LLC
    The data for this listing came from the Charleston, SC MLS.
    Listing data is current as of 05/30/2026.

    Contact Our Agent

    By clicking “Submit”, you agree that Beach Homes Realty, its affiliates, and real estate professionals may contact you by phone, text, or email to any phone number and email address you provided, including by automated means, even if your number is on a federal, state, or our internal Do Not Call list. You also agree to our Terms of Use and Privacy Policy.
