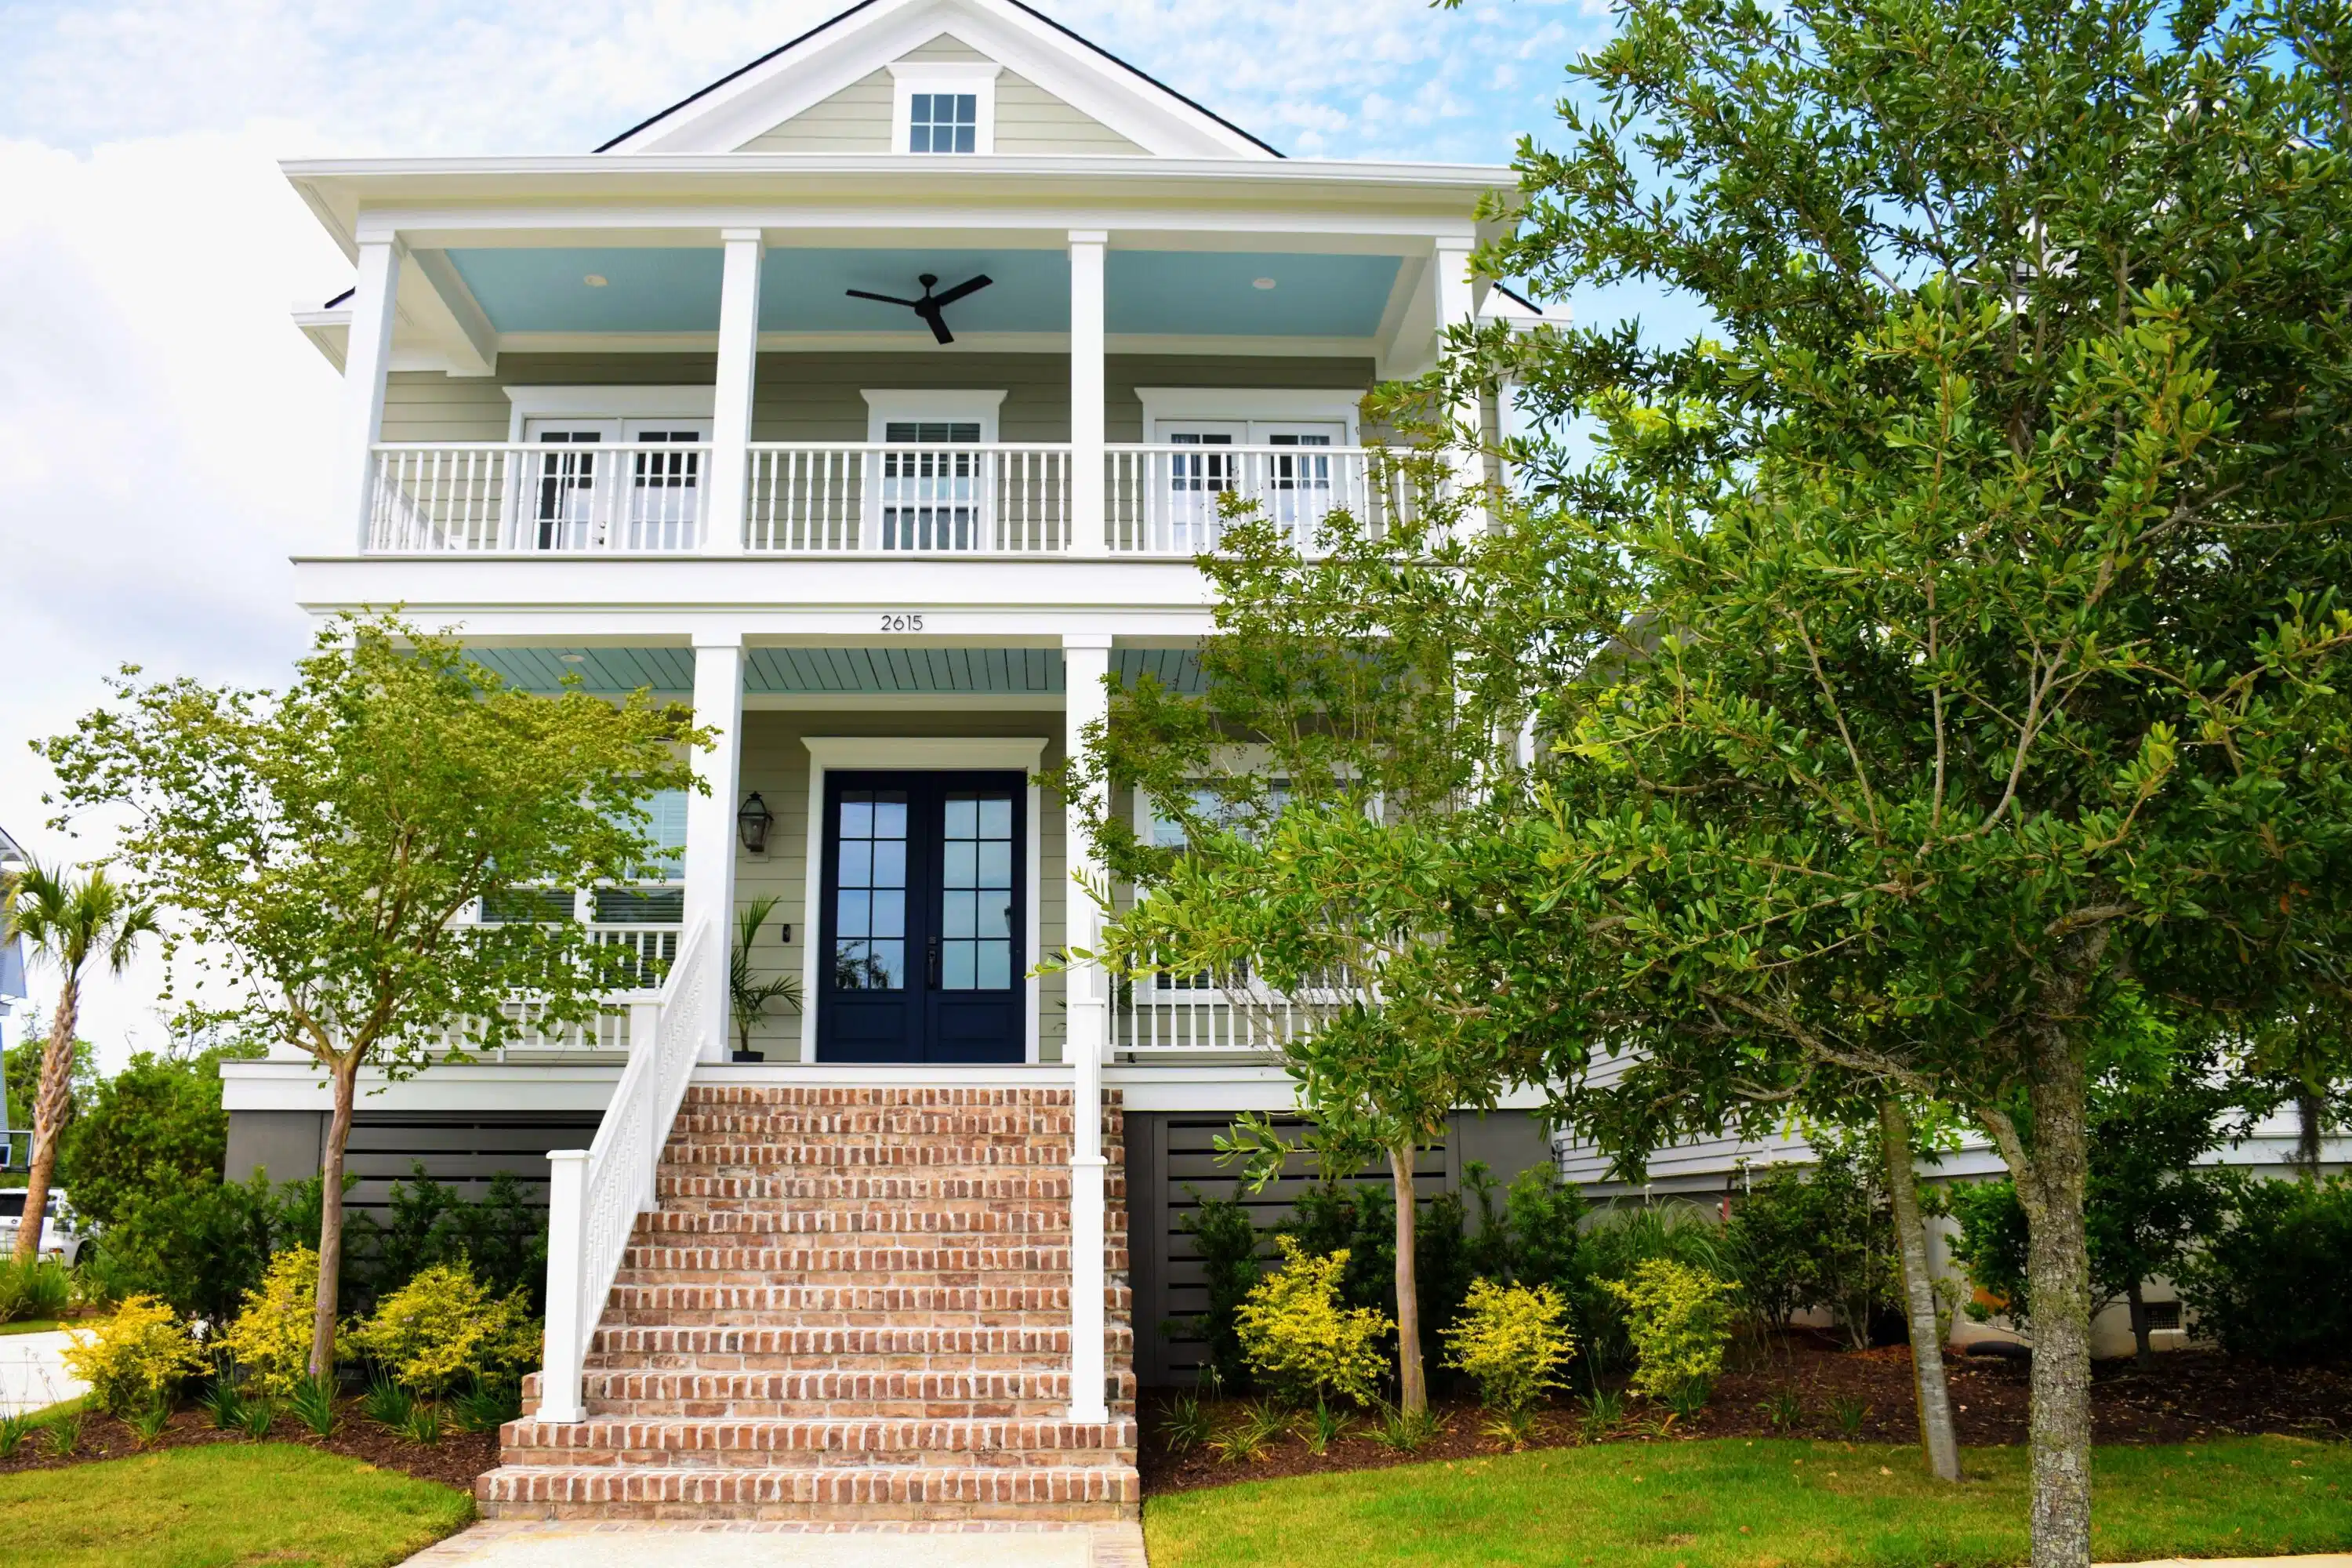
Elegant Daniel Island residence located in Smythe Park, where gas lanterns flanking the front door and double Lowcountry front piazzas set the stage for refined coastal living. The main home offers approximately 3,000 sq. ft. with 4 bedrooms and 3 full baths, plus approximately 500 sq. ft. of flex space over the detached garage with an ensuite full bath. Together, the property offers 5 bedrooms, 4 full baths, and approximately 3,500 sq. ft. of combined living space. Thoughtfully improved by the current owner, this home blends classic Daniel Island character with extensive recent updates inside and out. A major highlight is the approximately 440 sq. ft. fully screened porch addition completed in 2025, featuring a wood-burning fireplace, creating a beautiful addition.The screened porch extends the home's living and entertaining space. The porch connects naturally to the private, fenced backyard, creating an inviting outdoor room for year-round enjoyment.
The exterior has been refreshed with a new tabby-shell driveway with brick accents, new brick front entry steps, natural-style fencing enclosing the backyard, new landscaping, irrigation for the entire property, fresh exterior paint for the home and detached garage, updated exterior lighting and fan, and a French drain for rain abatement. The crawl space has also been completely encapsulated with a dehumidifying system by Lowcountry Crawl Spaces.
Inside, the home features fresh interior paint, new lighting, LED lighting, upgraded trim, added crown molding, solid-core wood doors downstairs, easy-access cabinet storage, a new range, a built-in banquette with storage, site-built cabinetry, and a pantry organization system by California Closets. The living room has been enhanced with a new fireplace, a mantle, a granite surround, and custom-stained-glass windows. The study includes new glass doors, a new closet system, fresh paint, new trim, and updated lighting. Upstairs improvements include custom wainscoting in both guest bedrooms and along the stairwell walls, new light fixtures, fresh paint, draperies that may convey, crown molding throughout the second floor, and refinished stairs completed in 2025.
Smythe Park is one of Daniel Island's signature settings, centered around the island's largest park with approximately 22 acres, an 11-acre lake, a kayak dock, pedestrian trails, a history trail, picnic areas, and a pirate-themed playground. Professional media and images will be available soon.
RECENT OWNER IMPROVEMENTS AND FEATURES:
ARCHITECTURAL CHARACTER:
- Gas lanterns flanking the front door
- Double Lowcountry front piazzas
- Classic Smythe Park curb appeal
EXTERIOR:
- Complete crawl-space encapsulation with a dehumidifying system by Lowcountry Crawl Spaces
- New hard-surface tabby-shell driveway with embedded crushed shell and brick accents
- New brick front entry steps
- Natural-style fencing enclosing the backyard
- New landscaping with an irrigation system for the entire property
- Fresh exterior paint for the home and detached garage
- Updated exterior lights and fan
- French drain for rain abatement
SCREENED PORCH ADDITION:
- Approximately 440 sq. ft. fully screened porch added in 2025
- Wood-burning fireplace
- Expanded outdoor living and entertaining space
INTERIOR:
- Fresh interior paint
- New light fixtures
- LED lighting
- New crown molding and trim details
- Solid-core wood doors downstairs
- Easy-access cabinet storage
- New range
- Built-in banquette with storage
- Site-built cabinetry
- Pantry organization system by California Closets
LIVING ROOM AND DINING AREA:
- New fireplace, mantle, and granite surround
- Custom stained-glass windows above the transom door and in the living room
- Fresh paint and moldings in dining area
- New dining area light fixtures
STUDY:
- New glass French doors
- New closet system
- Fresh paint and new trim
- New lighting
SECOND FLOOR AND STAIRWELL:
- Custom wainscoting added to both guest bedrooms and along the stairwell walls
- Wainscoting added to the stairway to the second floor
- Stairs refinished in 2025
- New light fixtures in guest bedrooms
- New crown molding throughout the second floor
- Fresh paint
- New draperies, which may convey with the sale
ROOM OVER DETACHED GARAGE:
- Approximately 500 sq. ft. of flex space over the detached garage
- Ensuite full bath
GARAGE:
- Detached garage floor treated with polyaspartic composite coating


 All information is deemed reliable but not guaranteed accurate. Such Information being provided is for consumers' personal, non-commercial use and may not be used for any purpose other than to identify prospective properties consumers may be interested in purchasing.