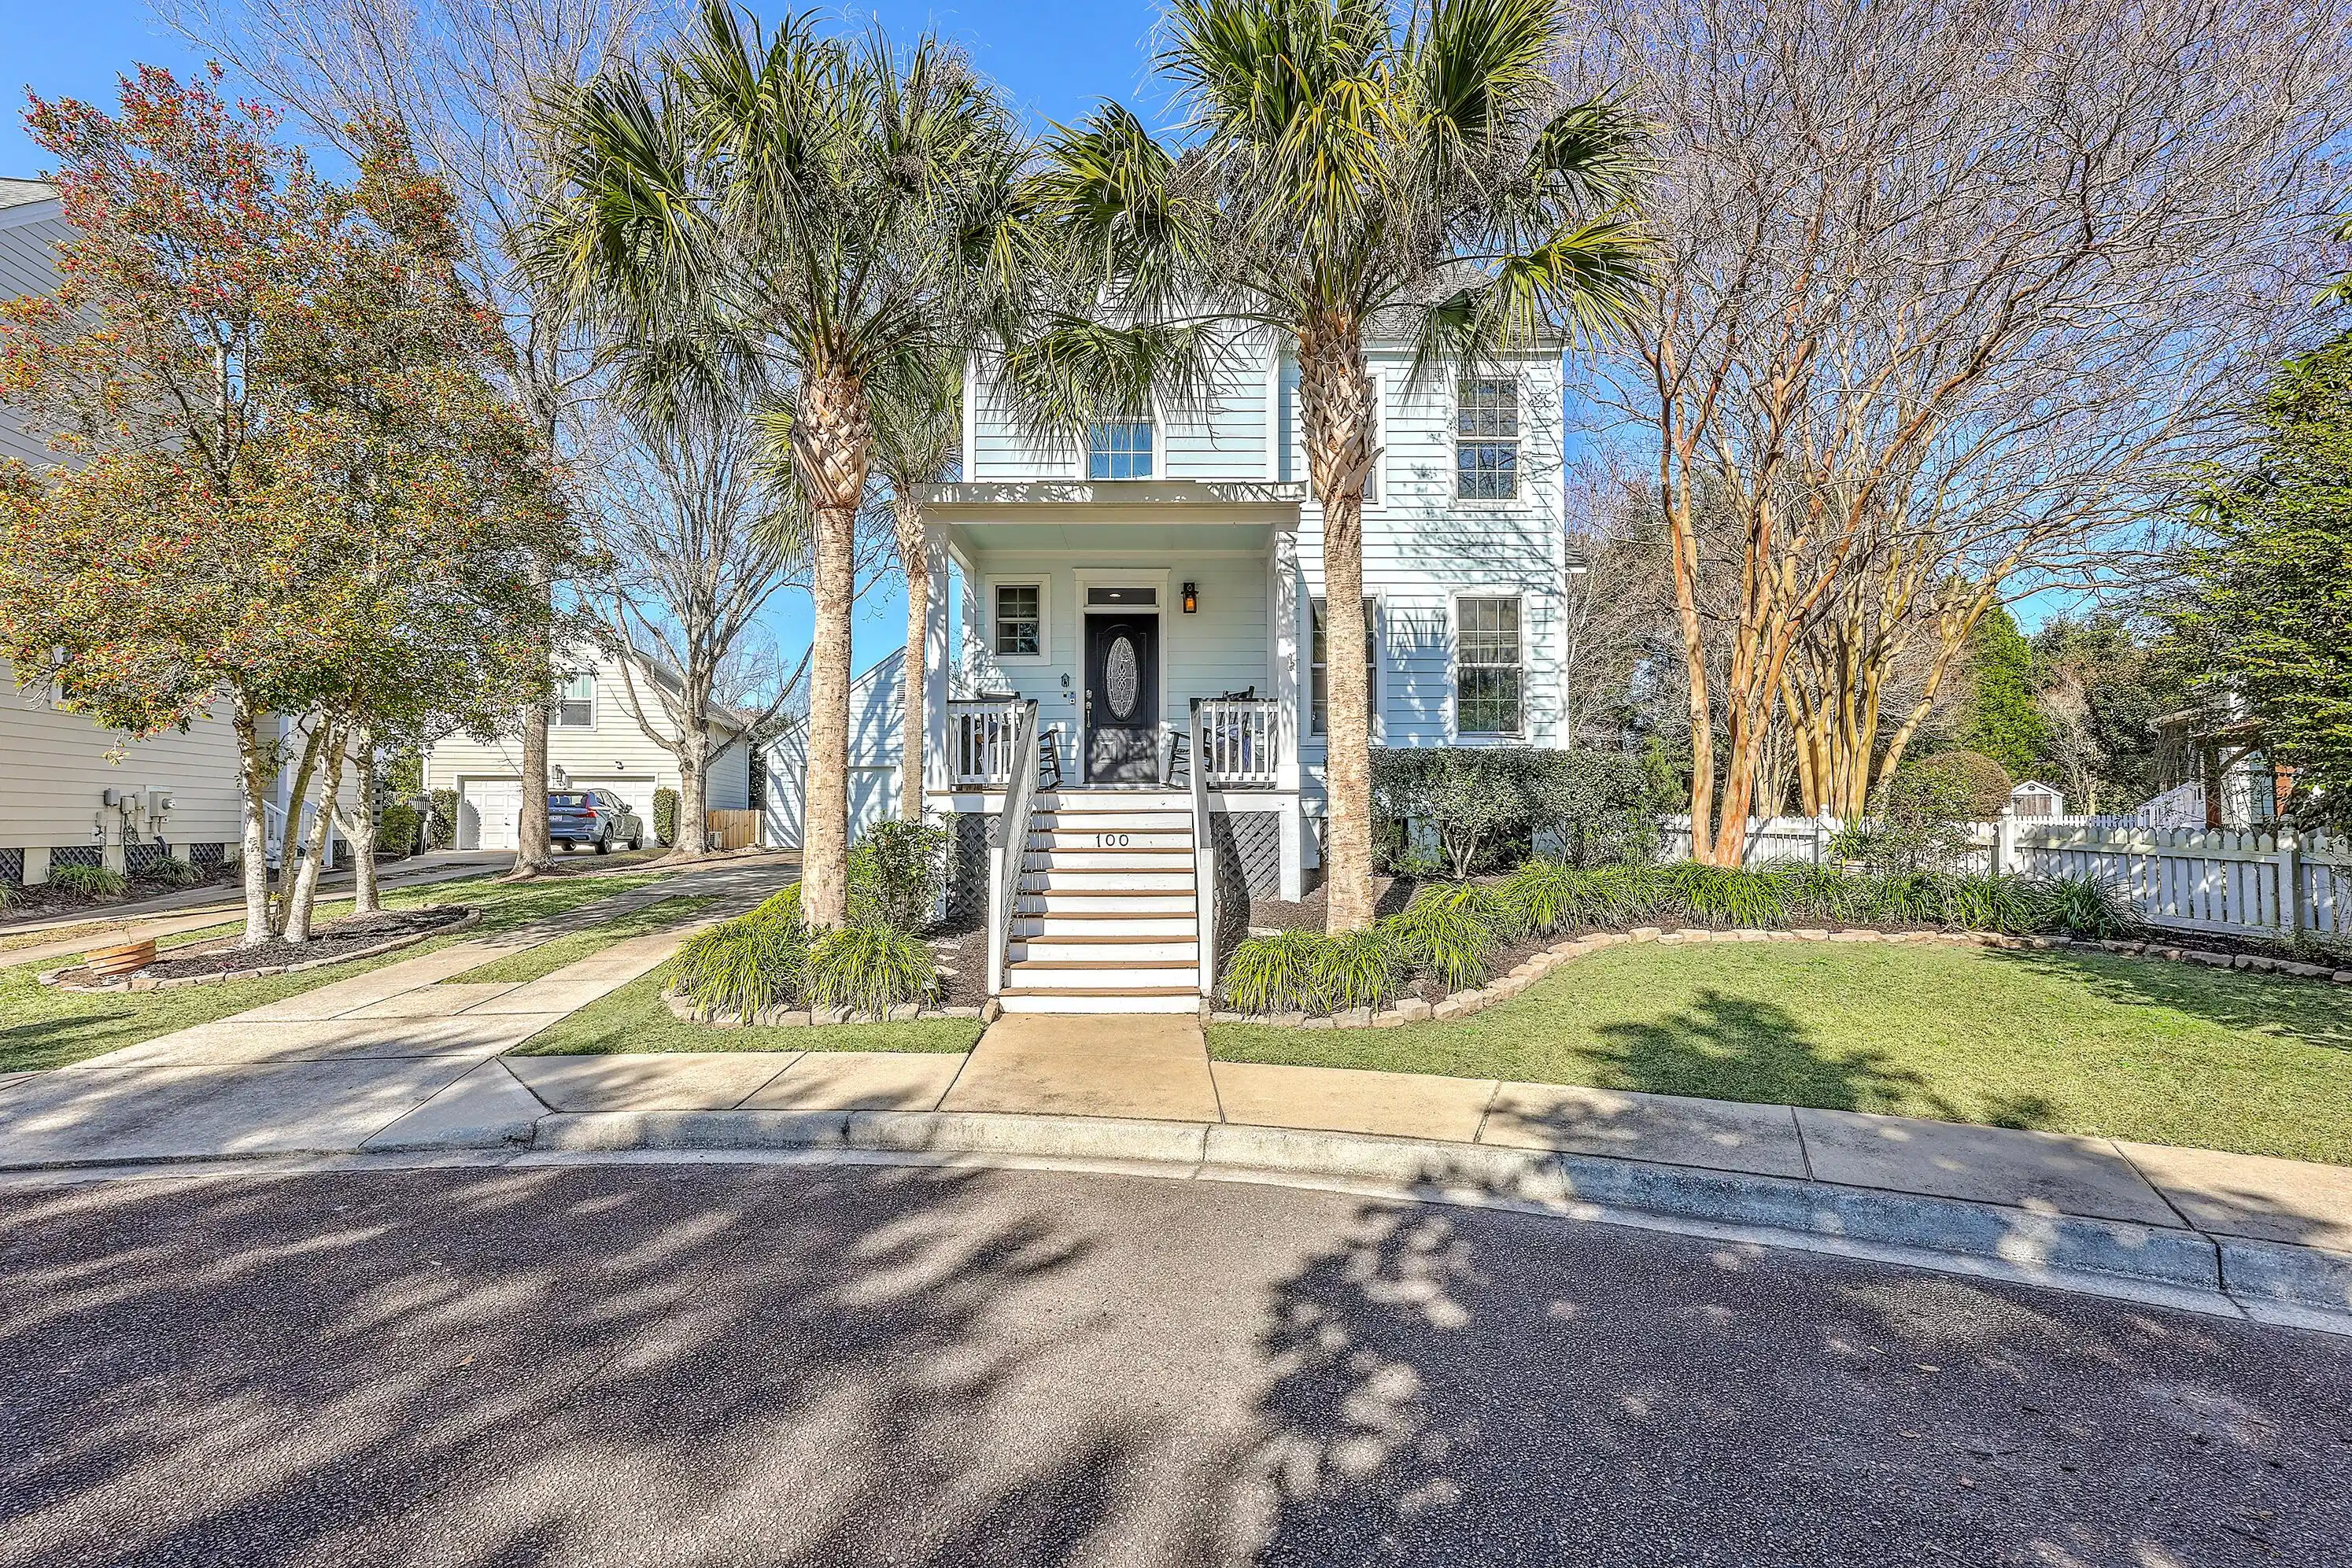
100 jordan court

Charleston, SC 29492

3 BEDS 2-Full 1-Half BATHS
0.2 AC LOT
Residential - Single Family Detached
Image 1
Bedrooms 3
Total Baths 3
Full Baths 2
Acreage 0.2
Status Off Market
MLS # 26001277
County Berkeley
More Info
Category Residential - Single Family Detached
Status Off Market
Acreage 0.2
MLS # 26001277
County Berkeley
Positioned at the terminus of Jordan Court, this completely transformed residence commands attention from its private perch, benefiting from thoughtful upgrades inside and out. A full exterior repaint completed in 2025 sharpens the home's presence, while new inground landscape lighting--paired with bistro lighting on a timer--casts the property in a warm, intentional glow after dark. A custom wooden gate and discreet AC surround add both function and polish, reinforcing the sense of privacy from the moment you arrive.Step onto the expansive twenty-by-fifteen-foot stone paver patio where natural stone creates geometric patterns underfoot, establishing outdoor rooms for morning coffee rituals or evening wine conversations. The screened porch extends living space beyond the walls, filtering breezes while offering year-round sanctuary. The backyard unfolds in carefully planned splendor, with mature landscaping providing privacy and open lawn areas accommodating recreation, all framed by professionally installed lighting that enhances both safety and ambiance. Inside, a full interior repaint (2022, with a partial refresh in 2026) sets a clean, cohesive tone throughout the home. The open floor plan connects the family room, kitchen, and dining room in an easy, natural flow, supported by all-new lighting across the main level. The living area centers around a newly redesigned fireplace hearth and mantel finished in black leather stone, grounding the space with quiet sophistication. The kitchen anchors daily life with a refined blend of style and function. Black leather stone countertops pair with updated hardware installed in 2025, while premium appliancesincluding a Fisher & Paykel two-drawer dishwasher and built-in microwave added in 2024support both everyday use and entertaining. Sight lines extend throughout the main level, keeping the space connected and bright. Upstairs, three bedrooms occupy the second floor alongside two full bathrooms. The primary bathroom has undergone a complete overhaul, reimagined from the ground up with modern finishes and a spa-like sensibility. Each additional bath benefits from natural light and contemporary updates, while the main-level half bath features both a new sink and a black leather stone countertop, continuing the home's cohesive design language. Major systems have been thoughtfully addressed, including a new AC unit installed in 2025, offering peace of mind alongside the aesthetic improvements throughout the home. Walking to town here is a lived reality rather than a marketing promise. Sidewalks connect directly to nearby coffee shops, restaurants, and daily conveniences, while adjacent green spaces and communal recreation areas invite outdoor enjoyment without crossing busy streets. Urban accessibility and suburban calm coexist seamlessly in this highly sought-after setting.
Listing
Street
Satellite

Exterior Features

  • Style Traditional
  • Construction Single Family
  • Siding Cement Siding
  • Roof Architectural
  • Garage Yes
  • Garage Description 2
  • Water Public
  • Sewer Public Sewer
  • Lot Description 0 - .5 Acre, Cul-De-Sac, High, Level

Interior Features

  • Heating Heat Pump
  • Cooling Central Air
  • Fireplaces Description Family Room, One
  • Year Built 1999

Neighborhood & Schools

  • Subdivision Daniel Island
  • Elementary School Daniel Island
  • Middle School Daniel Island
  • High School St. Stephens

Financial Information

    Listing Information

    Properties displayed may be listed or sold by various participants in the MLS.