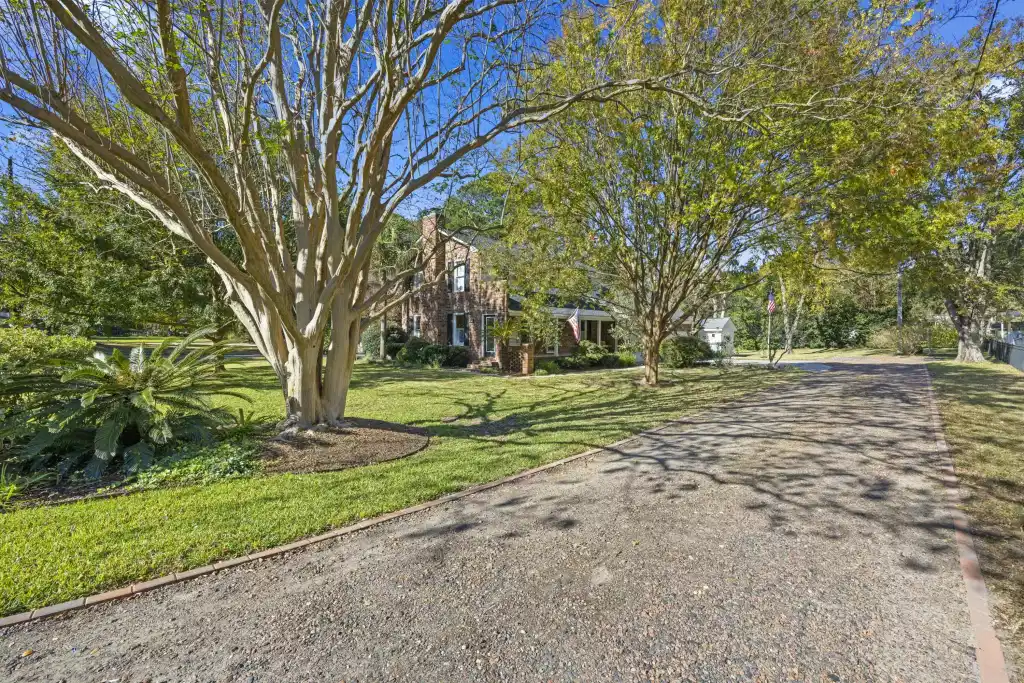
Welcome to 1434 River Front Drive, a charming and rare brick Charleston single style home nestled in the desirable Orange Grove Estates neighborhood of Charleston, SC. Built in 1980, this residence offers 2,181 square feet of comfortable living space on a generous 0.46-acre lot. This home is conveniently located close to shopping, food, grocery stores, banking, coffee shops, parks, and much more. This home provides quick access to downtown Charleston, I-26, 8 miles to Charleston International Airport, and is located in ''The Zone'' for Orange Grove Charter School! (Everyone still must apply through the lottery for Orange Grove)This well-maintained home features four spacious bedrooms, two and a half bathrooms, a double lot, providing ample space both inside and out.The exterior of the property is impressive, with a brick veneer finish and a lovely side porch which gives it the classic Charleston Single appeal. The expansive yard provides a serene setting for outdoor activities and entertaining. You can choose from sitting on your side porch, enjoying the cute courtyard, or sitting on the lovely pergola out back. Additionally, the attached three car garage and detached one car garage/shed offers convenient parking and storage solutions.
When you walk into your new home, you will notice the beautiful hardwood floors that run throughout the first floor. Once inside, there is foyer that leads to the formal dining area, the kitchen or the family room. The family room is huge and would fit any large sectional and plenty of other furniture. There is a beautiful gas log fireplace in the middle of the room and ample natural light floods the room.
The kitchen has beautiful white shaker style cabinets and there are plenty of them for lots of storage. The granite counter tops provide much needed counter space for those who like to prepare food. The kitchen also includes a breakfast area and there is also a separate dining room next to the kitchen. Additionally on the first floor is a spacious laundry room, a half bath, and a large closet under the stairs.
There are two staircases that lead upstairs, one in the foyer and one off the kitchen/laundry area. Take the stairs in the foyer and you will find the large primary suite to the left. The primary bedroom is large enough for a king bed and additional bedroom furniture. The primary walk-in closet has a custom closet organizer, providing more space for more clothing. On the opposite side of the primary suite is the updated primary bath. The primary bath has a single vanity, and a lovely custom marble tiled walk in shower.
Down the hall from the primary suite is the updated secondary bath which services the other three bedroom. The secondary bath is also updated with marble tile and has a Bain Air jetted tub plus a handmade mosaic featured in the middle of the new tile.
Just a few more steps down the hall you'll find two additional bedrooms and access to the office area and the fourth bedroom. Accessible through bedroom three or the kitchen stairs, there is an area that can been used as an office or craft room. Just past the office is a large room that could be anything from a man cave, another office, playroom, pool table room, a fourth bedroom, or for storage.
This home has been well maintained and has many updates and additions to the home. The roof is brand new. The sellers have added spray foam in the crawl space and attic to help with efficiency. There is a three car attached and a one car detached which is perfect for a small boat, motorcycle, or an extra vehicle. Did I mention there is no HOA? The home is equipped with a Generac which is powered by natural gas but can also run off propane. The sellers have some beautiful plants throughout the yard including a lemon tree which produces delicious lemons, three Japanese Maples, a beautyberry bush, banana trees, spider lilies, hydrangea bush, camellias, and much more. Gas grill conveys.
Don't miss the opportunity to make this delightful property your new home. Experience the perfect blend of comfort, convenience, and charm at 1434 River Front Drive.


 All information is deemed reliable but not guaranteed accurate. Such Information being provided is for consumers' personal, non-commercial use and may not be used for any purpose other than to identify prospective properties consumers may be interested in purchasing.