
Beach Homes Realty
Enter City, Zip or MLS

1217 bamboo drive

Charleston, SC 29407
3 BEDS 3-Full 1-Half BATHS
0.58 AC LOT
Residential - Single Family Detached
Image 1
Bedrooms 3
Total Baths 4
Full Baths 3
Acreage 0.59
Status Off Market
MLS # 25005676
County Charleston
More Info
Category Residential - Single Family Detached
Status Off Market
Acreage 0.59
MLS # 25005676
County Charleston
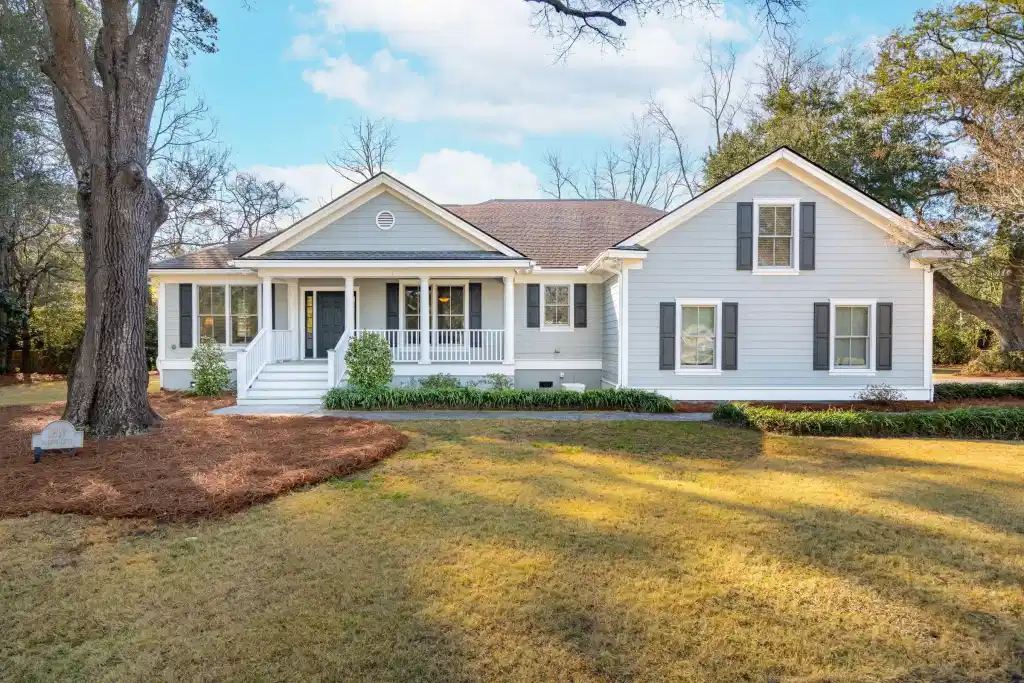
This stunning home in the heart of West Ashley is situated on an expansive 0.59-acre lot offering exceptional space & privacy. There is a Detached 24' x 24' garage/shed w/ HVAC...perfect for a workshop, gym or studio plus an Oversized Attached 2-car garage. Inside, you'll find two primary suites, both located on the ground floor- one with a walk-in shower & the other with walk-in shower & jetted tub. A 3rd bedroom upstairs has an ensuite bath & provides access to the attic storage space. The main floor boasts an open living area with gas fireplace, hardwood floors, breakfast area, open kitchen & formal dining area plus laundry room. A spacious screened porch overlooks the beautifully landscaped backyard with irrigation system & landscape lighting to keep your outdoor space lush year-roundLocated in the heart of West Ashley, this stunning home offers an unbeatable location just minutes from Downtown Charleston, top hospitals, and Folly Beach. With 2,540 sq ft of well-designed living space, this home was custom-built with comfort and functionality in mind. A pre-listing home inspection has already been completed, and the home is in tip-top condition, ready for its next owner. One of the standout features of this property is the detached 24' x 24' garage/shed, a true "unicorn" feature in this market. This versatile space boasts tall ceilings and is fully conditioned with a split HVAC unit, making it an ideal workshop, home gym, studio, or flex space to fit your needs. The main home features dual primary suites, located on opposite ends of the main floor for privacy. The first primary suite, on the right side of the home, is spacious and filled with natural light, offering direct deck access, a walk-in shower, jetted tub, and a walk-in closet with custom shelving. The second primary suite, located on the left side, is equally generous in size and features a walk-in shower and a large custom walk-in closet. A third bedroom is situated above the garage and includes its own private en-suite bathroom. Additionally, the home offers a tremendous amount of attic space, providing potential for future expansion. The home's layout is both welcoming and functional. Upon entry, the formal dining room sits to the right, though the current owners utilize it as a cozy den area. The living area, kitchen, and breakfast nook are positioned at the rear of the home, allowing for stunning natural light to flood the space through the expansive slider doors and large windows. The kitchen is well-equipped with granite countertops, a cooktop, vent hood, and a BRAND NEW built-in wall oven/microwave combo. Outdoor living is a highlight of this property, with a large screened porch and deck area, perfect for grilling and entertaining. The home sits on nearly 0.6 acres, providing a spacious backyard with an irrigation system and landscape lighting to enhance the lush surroundings. With its combination of thoughtful design, prime location, and bonus detached garage space, homes like this don't last long!
Location not available
Listing
Street
Satellite

Exterior Features

  • Style Traditional
  • Construction Single Family
  • Exterior Lawn Irrigation, Rain Gutters
  • Roof Architectural
  • Garage Yes
  • Garage Description 5
  • Water Public
  • Sewer Public Sewer
  • Lot Description .5 - 1 Acre, Level

Interior Features

  • Heating Central
  • Cooling Central Air
  • Fireplaces Description Gas Log, Living Room, One
  • Year Built 2013
  • Stories Two

Neighborhood & Schools

  • Subdivision Old Towne Acres
  • Elementary School St. Andrews
  • Middle School C E Williams
  • High School West Ashley

Financial Information

    Listing Information

    Properties displayed may be listed or sold by various participants in the MLS.