
Beach Homes Realty
Enter City, Zip or MLS

11 captiva row

Charleston, SC 29407
$959,000

5 BEDS 3.5 BATHS
3,000 SQFT0.21 AC LOT
Residential - Single Family Detached
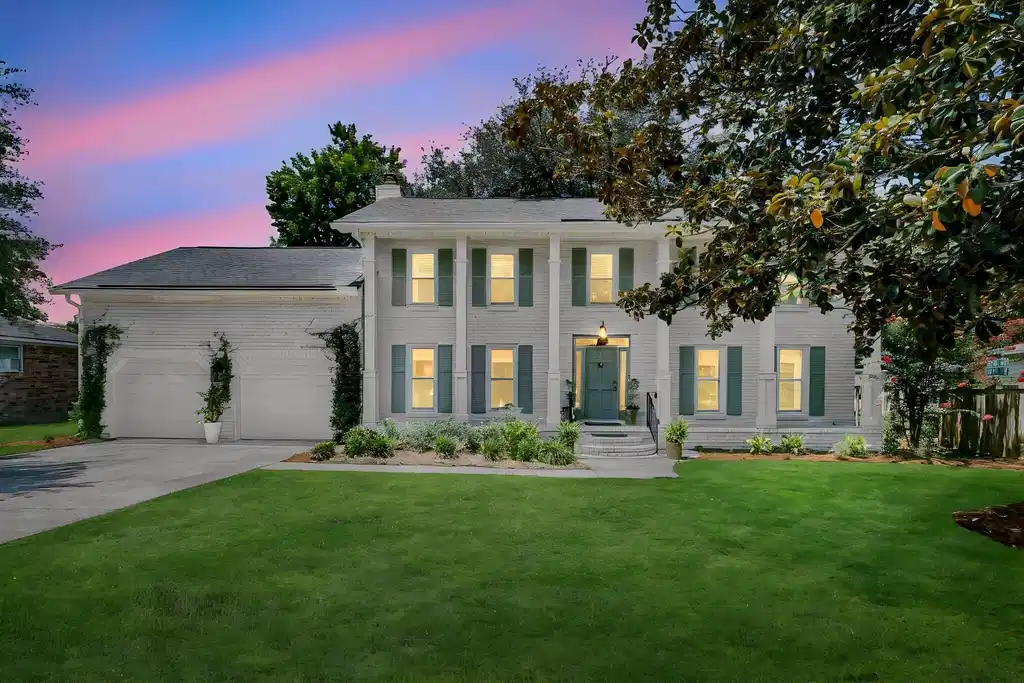
Image 1: Welcome Home!
Image 2: 11 Captiva Row
Image 3: Two Car Garage
Image 4: Mature Magnolia
Bedrooms 5
Total Baths 4
Full Baths 3
Square Feet 3000
Acreage 0.22
Status Active Under Contract
MLS # 26019691
County Charleston
More Info
Category Residential - Single Family Detached
Status Active Under Contract
Square Feet 3000
Acreage 0.22
MLS # 26019691
County Charleston
Welcome to 11 Captiva Row! This beautifully maintained Colonial brick estate is a hidden gem nestled within the serene and highly sought-after Ashley Hall Plantation. Perfectly situated in the desirable Orange Grove Legacy school zone, you have increased odds of sending your children to one of the top charter schools in the City. This grand residence effortlessly pairs timeless architectural charm with an array of modern enhancements. Every major detail has been addressed for ultimate peace of mind, featuring a 2021 roof, a brand-new HVAC system, and a complete crawlspace overhaul, for years of peace-of-mind. Stunning hardwood floors flow seamlessly throughout the entire home, setting an elegant tone for the spacious five-bedroom, three-and-a-half-bathroom layout.The main level is designed for both sophisticated entertaining and comfortable daily living. A welcoming formal living room complements the spacious dining room, with its cozy wood-burning fireplace. The open chef's kitchen has been beautifully updated to boast clean quartz countertops and high-end stainless steel appliances, matching the sophisticated aesthetic found in the home's updated bathrooms. The upper level offers a peaceful sanctuary for the family, hosting the luxurious primary suite alongside three additional generously sized bedrooms. The primary suite boasts a newly renovated en-suite bath, walk-in closet, and laundry shoot for added convenience. Adding unparalleled versatility to the estate is the spacious Finished Room Over the Garage (FROG). Accessible via the garage, or rear entrance, and equipped with its own full bathroom and kitchenette. This space also features expansive hidden storage behind built-in bookcases. This dynamic space functions beautifully as a mother-in-law suite, private guest quarters, or an executive entertainment room or office. The luxury experience continues outdoors onto an expansive back deck that overlooks a massive, fully fenced backyard, creating an idyllic setting for open-air gatherings and relaxation. This stunning home masterfully harmonizes high-end updates with classic Southern appeal. Don't miss this is a rare opportunity to acquire a turnkey masterpiece in one of Charleston's most coveted West Ashley neighborhoods.
Location not available
Listing
Street
Satellite

Exterior Features

  • Style Colonial
  • Construction Single Family
  • Siding Brick, Brick Veneer
  • Exterior Rain Gutters, Stoop
  • Roof Asphalt
  • Garage Yes
  • Garage Description 2
  • Water Public
  • Sewer Public Sewer
  • Lot Description 0 - .5 Acre, Level

Interior Features

  • Heating Electric, Forced Air, Heat Pump
  • Cooling Central Air
  • Fireplaces Description Dining Room, One
  • Living Area 3,000 SQFT
  • Year Built 1982
  • Stories Two

Neighborhood & Schools

  • Subdivision Ashley Hall Plantation
  • Elementary School Springfield
  • Middle School C E Williams
  • High School West Ashley

Financial Information

    Additional Services

    Internet Service Providers

    Listing Information

    Listing Provided Courtesy of Realty ONE Group Coastal
    The data for this listing came from the Charleston, SC MLS.
    Listing data is current as of 07/27/2026.

    Contact Our Agent

    By clicking “Submit,” I agree to be contacted by Lake Homes Realty, LLC, its affiliates, and real estate professionals via call, text, and email for real estate services. This includes by automated means, even if your number is on a federal, state, or our internal Do Not Call list. To opt out, you can reply "stop" at any time or reply "help" for assistance. You can also click the unsubscribe link in the emails. Message and data rates may apply. Message frequency may vary. You also agree to our Terms of Use and Privacy Policy.
