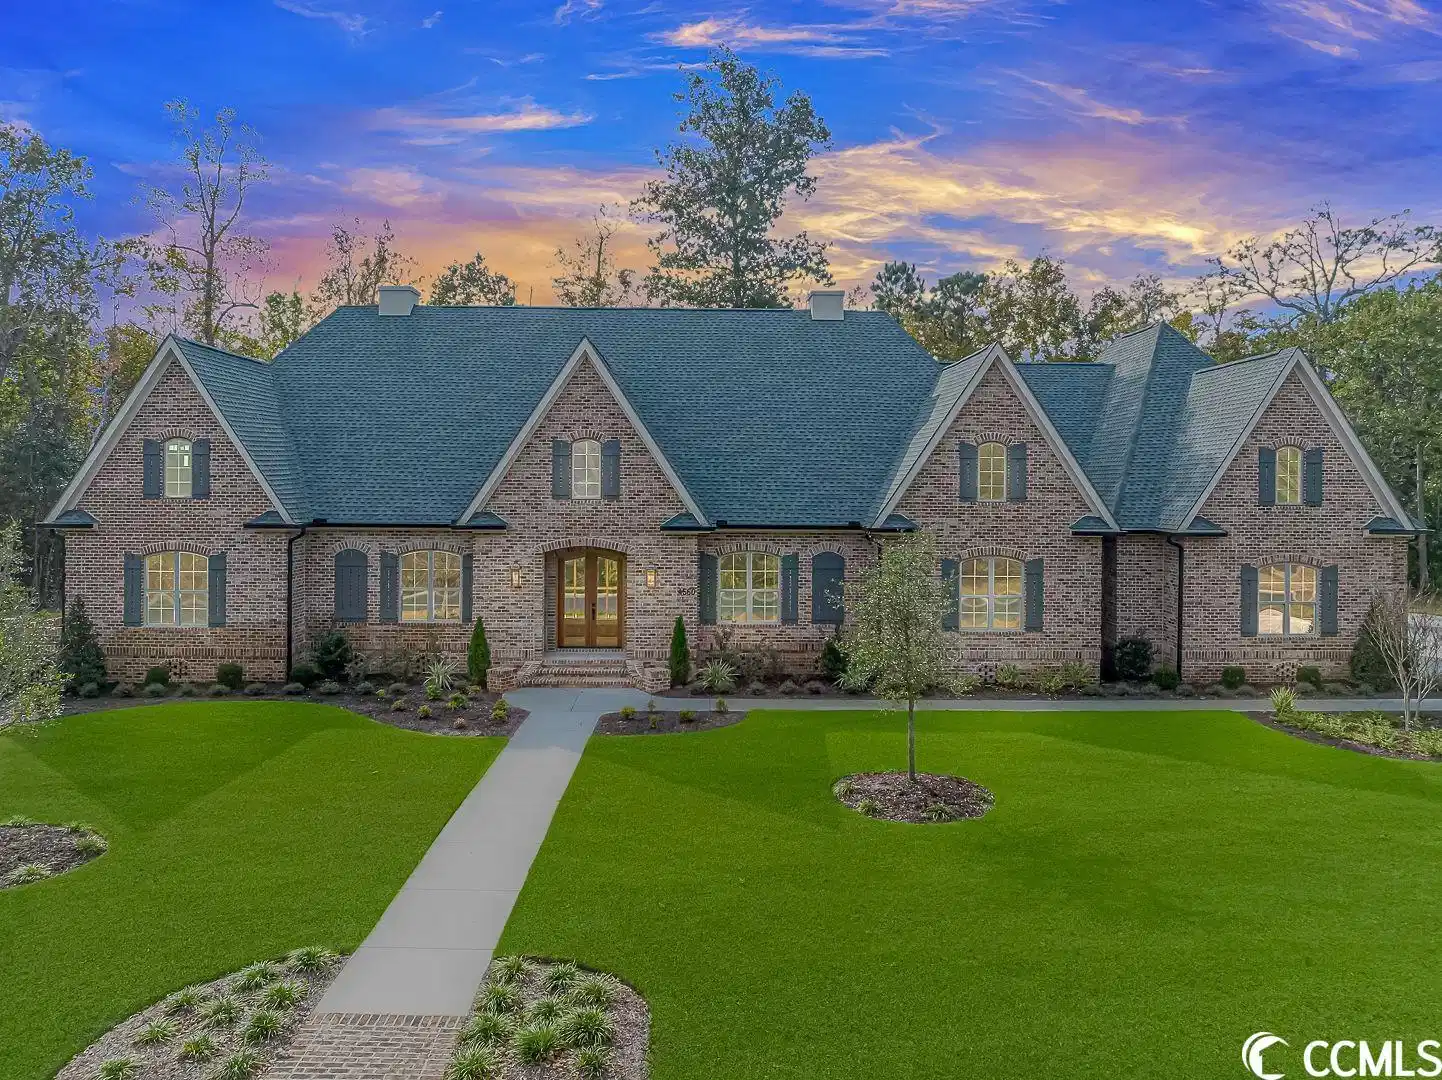
Luxury at it's very finest for the distinguished home buyer. This custom built show-stopping all brick 6 bedroom 5 bath 5100+ heated square foot home is located on nearly an acre lot in the beautiful prestigious gated golf community of Dye Estates in Barefoot Resort. Incredible curb appeal includes custom landscaping, Oakton brick, arched shutters and gas lanterns on either side of the front door. Enter through the beautiful mahogany arched door into the grand foyer with 14 ft trayed ceiling. Note the arch design that carries from the exterior front through the interior to the back of the house. Formal dining room includes custom wainscoting and 12 ft trayed ceiling. Open floor plan family room/kitchen features gorgeous light oak flooring, & a stunning gas fireplace flanked by custom cabinetry that creates a nice balance with the gorgeous brick enclosure for the stove in the kitchen on the opposite end of this massive room. Beautiful cedar beam design wood work runs the entire length of the 12 ft ceilings in this space & showcases a stunning black iron chandelier & matching light fixtures. A central space in the room allows for dining for 10-12. Gourmet kitchen includes a 48 inch 8 burner gas range with pot-filler and double oven & a hidden range hood behind the brick enclosure. Kitchen showcases high end 10 ft soft gray cabinets with lighted display glass at the top. Columns frame the refrigerator/freezer. DOUBLE DISHWASHERS--one on either side of the sink under a large window overlooking the backyard. Huge island topped with beautiful quartz countertops and lots of storage space underneath. The cedar beam design continues throughout the 12 foot ceilings in this space. Flooring is light oak. Just off the kitchen is an incredibly practical butler’s pantry that includes more custom cabinetry along with spacious counter-tops & sink for food prep. Wooden shelves provide additional storage. Down the hallway is a large storage space with herringbone brick floor that could serve as a wine cellar or additional storage space. On the left side of the home are three large bedrooms with 18 ft vaulted ceilings with cedar beams, custom accent walls, and built in desks with wall lamps & internet hookup. The front two bedrooms share a bath with quartz countertop and a tub/shower with beautiful surround tile to the ceiling. The 3rd bedroom has a private onsuite bath. Headed down the hallway to the other end of the house is another bedroom with accent wall, arched windows & huge walk in closet. Connecting bath is also accessible from the hallway & features quartz countertop & tile. Next door you’ll find the office with a hidden spiral staircase in the closet that leads to a surprise space. Around the corner is the large laundry room with herringbone brick floor, lots of storage & counter space as well as a gas line option for dryer. The huge master bedroom is jaw-dropping with a 22 ft ceiling accented by a cedar beam & direct access to a large back porch. Master bath is dreamy with a huge tiled shower w/glass doors & corner bench. The luxury continues with a modern free standing double slipper tub for those relaxing bubble baths. Plentiful cabinets. Two master closets-the larger one is a whopping 11x16 & includes a large island with storage. Upstairs you’ll find a large bonus room, additional bedroom/bath & a massive attic storage space. HUGE BACK PORCH with beautiful knotted pine ceiling with clear coat. Porch includes cable hookup to add a TV. Hard connection on back of house for future pool equipment &propane line for a future outdoor kitchen. Large three car garage with extended driveway. Drop zone entering home has herringbone brick flooring. Home includes 3 electric HVAC units for a total of 10 tons and 2 gas Rinnai water heaters. Community amenities include use of oceanfront beach cabana. Located central to all the Grand Strand has to offer. Call for your showing!


 All information is deemed reliable but not guaranteed accurate. Such Information being provided is for consumers' personal, non-commercial use and may not be used for any purpose other than to identify prospective properties consumers may be interested in purchasing.