
Beach Homes Realty
Enter City, Zip or MLS

935 anchors bend way

Wilmington, NC 28411
$765,000

5 BEDS 4 BATHS
2,896 SQFT0.15 AC LOT
Residential - Single Family
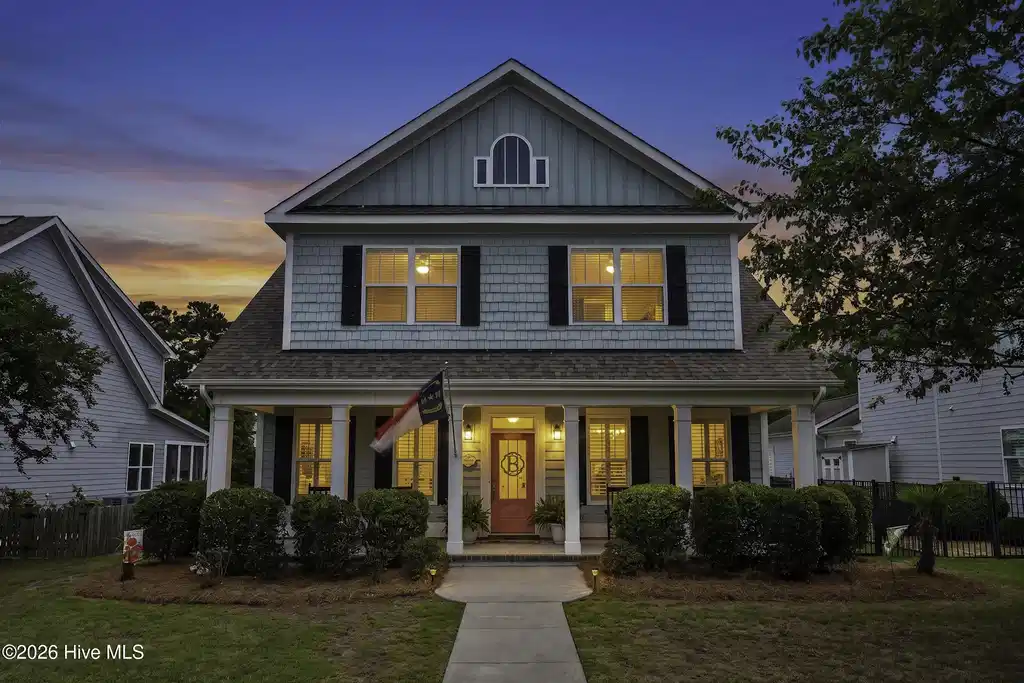
Image 1: 935AnchorsBend_Front_01_Dusk_02
Image 2: Floor Plan
Image 3: 935AnchorsBend_Front_01_Grass_Repair_01
Image 4: 935AnchorsBendWay-17
Bedrooms 5
Total Baths 4
Full Baths 3
Square Feet 2896
Acreage 0.16
Status Active Under Contract
MLS # 100578426
County New Hanover
More Info
Category Residential - Single Family
Status Active Under Contract
Square Feet 2896
Acreage 0.16
MLS # 100578426
County New Hanover
Welcome to this stunning Cape Cod-style residence in the highly sought-after Anchors Bend community. Boasting five spacious bedrooms and three-and-a-half bathrooms, this exceptional home offers an inviting open-concept layout filled with abundant natural light and elegant finishes throughout. From the moment you pass through the large entry foyer, you'll appreciate the home's generous proportions and seamless flow. The heart of the home is the chef-inspired kitchen, featuring beautiful granite countertops, stainless steel appliances, a gas cooktop, wall oven, built-in microwave, and an oversized center island that provides ample space for meal preparation, casual dining, and entertaining guests. The kitchen opens effortlessly into the main living areas, creating the perfect setting for everyday living and special gatherings alike. A spacious formal dining room offers an elegant space for hosting dinner parties and holiday celebrations, while the enclosed sunroom provides a bright and relaxing retreat to enjoy morning coffee, read a book, or simply take in views of the private backyard. The built-in wet bar enhances the home's entertaining appeal, making it easy to host family and friends. The luxurious primary suite serves as a private sanctuary, complete with a spa-inspired bathroom featuring a large walk-in shower, dual vanities, and a generously sized walk-in closet outfitted with built-in storage and organization. Additional bedrooms offer flexibility for guests, home offices, or growing households. Step outside to enjoy the fully fenced backyard, designed for privacy and outdoor enjoyment. Unique features such as a private paved rear alley access, outdoor shower, and attached two-car garage add convenience and functionality to everyday life. Residents of Anchors Bend enjoy access to outstanding neighborhood amenities, including a community clubhouse and swimming pool, all within one of the area's most desirable and well-established neighborhoods. This remarkable home offers an exceptional opportunity to enjoy refined coastal-inspired living.
Location not available
Listing
Street
Satellite

Exterior Features

  • Construction Single Family
  • Siding Shingle
  • Exterior Outdoor Shower
  • Roof Shingle
  • Garage Yes
  • Garage Description Garage Faces Rear, Concrete, Off Street, On Site, Garage
  • Water Public
  • Sewer Municipal Sewer
  • Lot Dimensions 115x60x115x60

Interior Features

  • Appliances Gas Cooktop, Built-In Microwave, Built-In Electric Oven, Washer, Refrigerator, Dryer, Dishwasher
  • Heating Heat Pump, Electric
  • Cooling Central Air, Heat Pump
  • Living Area 2,896 SQFT
  • Year Built 2014

Neighborhood & Schools

  • Subdivision Anchors Bend
  • Elementary School Ogden
  • Middle School Noble
  • High School Laney

Financial Information

  • Parcel ID R04400-004-119-000

Additional Services

Internet Service Providers

Listing Information

Listing Provided Courtesy of RE/MAX Executive
The data for this listing came from the Hive MLS.
Listing data is current as of 07/16/2026.

Contact Our Agent

By clicking “Submit,” I agree to be contacted by Lake Homes Realty, LLC, its affiliates, and real estate professionals via call, text, and email for real estate services. This includes by automated means, even if your number is on a federal, state, or our internal Do Not Call list. To opt out, you can reply "stop" at any time or reply "help" for assistance. You can also click the unsubscribe link in the emails. Message and data rates may apply. Message frequency may vary. You also agree to our Terms of Use and Privacy Policy.
