
Beach Homes Realty
Enter City, Zip or MLS
Waterfront

1401 avenel drive

Wilmington, NC 28411
$1,499,000

4 BEDS 4 BATHS
4,596 SQFT0.76 AC LOT
Residential - Single Family
Waterfront
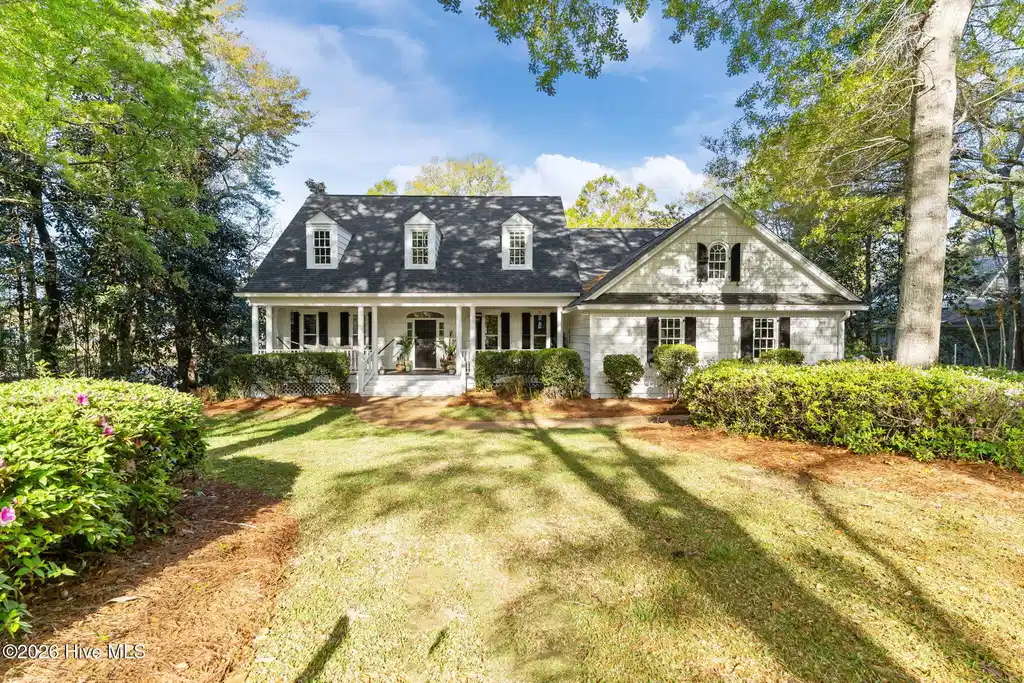
Image 1: 1401 Avenel
Image 2
Image 3: Large Southern Porch
Image 4
Bedrooms 4
Total Baths 4
Full Baths 3
Square Feet 4596
Acreage 0.77
Status Active Under Contract
MLS # 100556874
County New Hanover
More Info
Category Residential - Single Family
Status Active Under Contract
Square Feet 4596
Acreage 0.77
MLS # 100556874
County New Hanover
What truly sets your home apart is its deeded 24-foot boat slip with a 10,000-pound hydraulic lift --an increasingly rare amenity in Wilmington that places the Intracoastal Waterway just steps away and makes spontaneous boat rides to Masonboro Island part of everyday life. Designed for both entertaining and multi-generational living, your fully renovated 4,600-square-foot residence offers 4 bedrooms, 3.5 baths, expansive gathering areas, a dedicated home office, and a first-level recreation room with covered patio access --perfect as a playroom, fitness studio, or private retreat for visiting family. Tucked within the private waterfront enclave of Avenel in Porters Neck on a beautifully landscaped 0.75-acre homesite framed by mature trees, the property overlooks tranquil Laurel Lea Pond and offers the space and separation today's buyers seek with the ideal balance of boating lifestyle, privacy, and flexibility. The open-concept main level is anchored by a newly renovated chef's kitchen with a substantial quartz island, white cabinetry, subway tile backsplash, brand-new stainless appliances, built-in wall oven, French-door refrigerator, and designer pendant lighting. A bay window and direct access to the back porch create an effortless connection between indoor and outdoor living. Soaring ceilings, skylights, and transom windows fill the home with natural light, while site-finished hardwood floors, arched openings, crown molding, and custom built-ins add timeless architectural character. The living room with fireplace flows seamlessly into dining and a tiled, fully conditioned sunroom overlooking the pond. Your spacious primary suite offers a spa-inspired retreat with a freestanding soaking tub, glass-enclosed shower, hex tile flooring, and walk-in closet. Recent improvements include a new roof, fresh exterior paint on cedar shake siding, renovated bathrooms, interior paint, new carpet, sealed crawl space with vapor barrier and dehumidifier, custom built-ins, and new stairs with railing to the boat slip. Approximately 10 miles from Wrightsville Beach and minutes to Porters Neck shopping and dining, your home offers a rare opportunity to enjoy one of Wilmington's most coveted boating lifestyles. Sellers are offering a home warranty from Choice Home Warranty.
Location not available
Listing
Street
Satellite

Exterior Features

  • Construction Single Family
  • Siding Architectural Shingle
  • Exterior Irrigation System
  • Roof Architectural Shingle
  • Garage Yes
  • Garage Description Additional Parking, Aggregate, Paved, Garage
  • Water Well
  • Sewer Septic Tank
  • Lot Dimensions 190x245x114x289
  • Lot Description Boat Slip, Boat Dock, Boat Lift, Deeded Water Access, Deeded Water Rights, Navigable Water, Sailboat Accessible, Water Access Comm, Water Depth 4+

Interior Features

  • Appliances Electric Cooktop, Built-In Microwave, Refrigerator, Double Oven
  • Heating Heat Pump, Electric, Forced Air
  • Cooling Heat Pump
  • Basement Finished
  • Living Area 4,596 SQFT
  • Year Built 1995

Neighborhood & Schools

  • Subdivision Avenel
  • Elementary School Porters Neck
  • Middle School Holly Shelter
  • High School Laney

Financial Information

  • Parcel ID R03719-005-010-000

Additional Services

Internet Service Providers

Listing Information

Listing Provided Courtesy of Ivester Jackson Christie's
The data for this listing came from the Hive MLS.
Listing data is current as of 07/16/2026.

Contact Our Agent

By clicking “Submit,” I agree to be contacted by Lake Homes Realty, LLC, its affiliates, and real estate professionals via call, text, and email for real estate services. This includes by automated means, even if your number is on a federal, state, or our internal Do Not Call list. To opt out, you can reply "stop" at any time or reply "help" for assistance. You can also click the unsubscribe link in the emails. Message and data rates may apply. Message frequency may vary. You also agree to our Terms of Use and Privacy Policy.
