
Beach Homes Realty
Enter City, Zip or MLS
Price Changed

1219 traditional lane

Wilmington, NC 28411
$999,999

4 BEDS 4 BATHS
3,754 SQFT0.41 AC LOT
Residential - Single Family
Price Changed
Image 1
Image 2
Image 3
Image 4
Bedrooms 4
Total Baths 4
Full Baths 3
Square Feet 3754
Acreage 0.42
Status Active
MLS # 100579267
County New Hanover
More Info
Category Residential - Single Family
Status Active
Square Feet 3754
Acreage 0.42
MLS # 100579267
County New Hanover
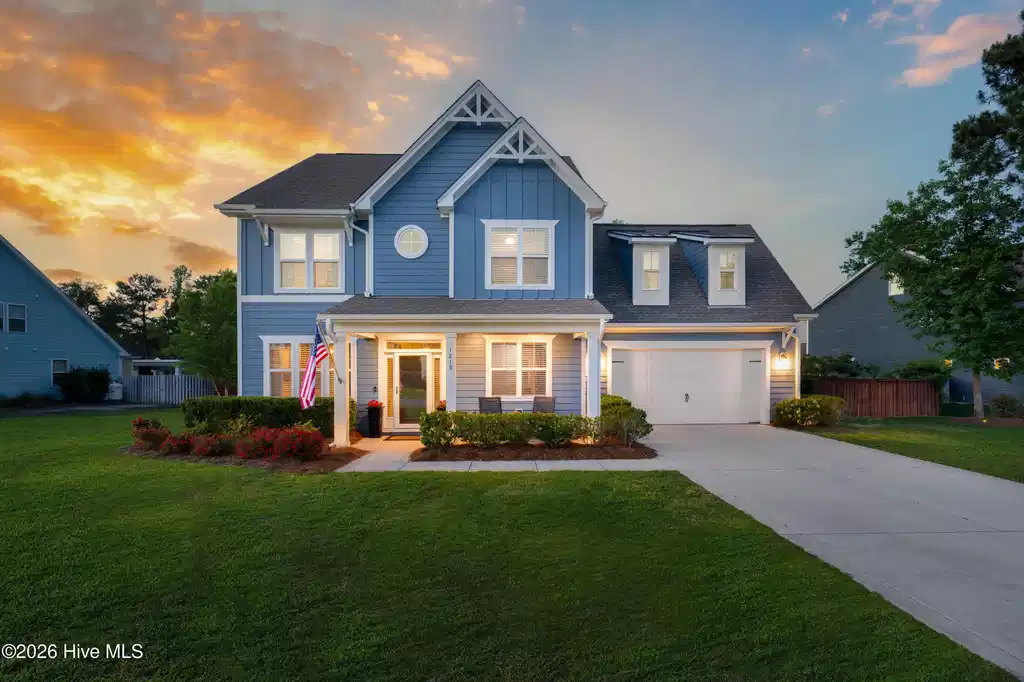
Welcome to this stunning three-story home in the desirable Winds Harbor of Middlesound, ideally situated on Middlesound Loop Road just before a quiet cul-de-sac. Located approximately 2,000 feet from the Intracoastal Waterway as the crow flies, this home is surrounded by multiple marinas and boat rental establishments--perfect for those who love coastal living and easy water access. Step outside to your private backyard retreat featuring a large in-ground pool, outdoor shower, and beautifully designed landscaping with front and rear lighting. Enjoy complete privacy with fenced enclosures and strategically placed HVAC and irrigation systems that preserve the serene setting. The covered porch showcases a tongue-and-groove ceiling, ambient lighting, outdoor fan, and heat-resistant decking--perfect for relaxing or entertaining. A detached storage shed adds even more value with LVP flooring, shiplap walls, and its own mini-split system for year-round use. Inside, the main level boasts LVP flooring throughout, 9-foot ceilings, crown molding, and elegant finishes including a coffered ceiling in the dining room, wainscoting, and transom windows that bring in abundant natural light. The open-concept living area features a gas fireplace and built-in shelving, with granite countertops, farmhouse sink, gas cooktop, double ovens, tile backsplash, walk-in pantry, and stainless steel appliances. A bright sunroom overlooks the pool, creating a perfect extension of the living space. Additional main floor highlights include a private office with built-ins, a mudroom off the garage, and a stylish half bath with wainscoting. Hardwood tread stairs lead to the upper levels. Upstairs, the spacious primary suite features a tray ceiling (9-10 ft), custom double vanity, garden tub, tiled walk-in shower, and a large walk-in closet with custom shelving. Secondary bedrooms offer tray ceilings, chair rail detailing, and ample closet space. The shared bath includes tile flooring, subway tile shower, and a double vanity. The laundry room is fully equipped with built-in cabinetry, utility sink, and tile flooring. A large bonus room or fourth bedroom over the garage includes its own full bath, walk-in closet, and custom accent wall. The third floor offers a versatile flex space or playroom with its own HVAC zone--perfect for a media room, gym, or additional living area. The garage is equally impressive with epoxy flooring, over 24 built-in storage shelves, and an electric vehicle charging outlet. This home truly has it all--luxury finishes, flexible living space, and a backyard oasis designed for year-round enjoyment.
Location not available
Listing
Street
Satellite

Exterior Features

  • Construction Single Family
  • Siding Architectural Shingle, Shingle
  • Exterior Outdoor Shower, Irrigation System
  • Roof Architectural Shingle, Shingle
  • Garage Yes
  • Garage Description Garage Faces Front, Electric Vehicle Charging Station(s), Garage Door Opener, Paved, Garage
  • Water Well
  • Sewer Municipal Sewer, Cape Fear Public Utility Authority
  • Lot Dimensions 174x134x57x182
  • Lot Description Dead End, Sprinklers in Front, Sprinklers in Rear

Interior Features

  • Appliances Gas Cooktop, Electric Oven, Built-In Microwave, Double Oven, Disposal, Dishwasher
  • Heating Electric, Forced Air, Heat Pump
  • Cooling Central Air
  • Basement None
  • Fireplaces Yes
  • Fireplaces Description Gas Log
  • Living Area 3,754 SQFT
  • Year Built 2016

Neighborhood & Schools

  • Subdivision Winds Harbor
  • Elementary School Ogden
  • Middle School Noble
  • High School Laney

Financial Information

  • Parcel ID R04500-007-060-000

Additional Services

Internet Service Providers

Listing Information

Listing Provided Courtesy of Berkshire Hathaway HomeServices Carolina Premier Properties
The data for this listing came from the Hive MLS.
Listing data is current as of 07/16/2026.

Contact Our Agent

By clicking “Submit,” I agree to be contacted by Lake Homes Realty, LLC, its affiliates, and real estate professionals via call, text, and email for real estate services. This includes by automated means, even if your number is on a federal, state, or our internal Do Not Call list. To opt out, you can reply "stop" at any time or reply "help" for assistance. You can also click the unsubscribe link in the emails. Message and data rates may apply. Message frequency may vary. You also agree to our Terms of Use and Privacy Policy.
