
Beach Homes Realty
Enter City, Zip or MLS
Waterfront

202 river drive

Southport, NC 28461
$3,250,000

5 BEDS 6 BATHS
3,600 SQFT1.65 AC LOT
Residential - Single Family
Waterfront
Image 1: 202RiverDr - 3
Image 2
Image 3: 202RiverDr - 89
Image 4: 202RiverDr - 62
Bedrooms 5
Total Baths 6
Full Baths 4
Square Feet 3600
Acreage 1.66
Status Active Under Contract
MLS # 100572553
County Brunswick
More Info
Category Residential - Single Family
Status Active Under Contract
Square Feet 3600
Acreage 1.66
MLS # 100572553
County Brunswick
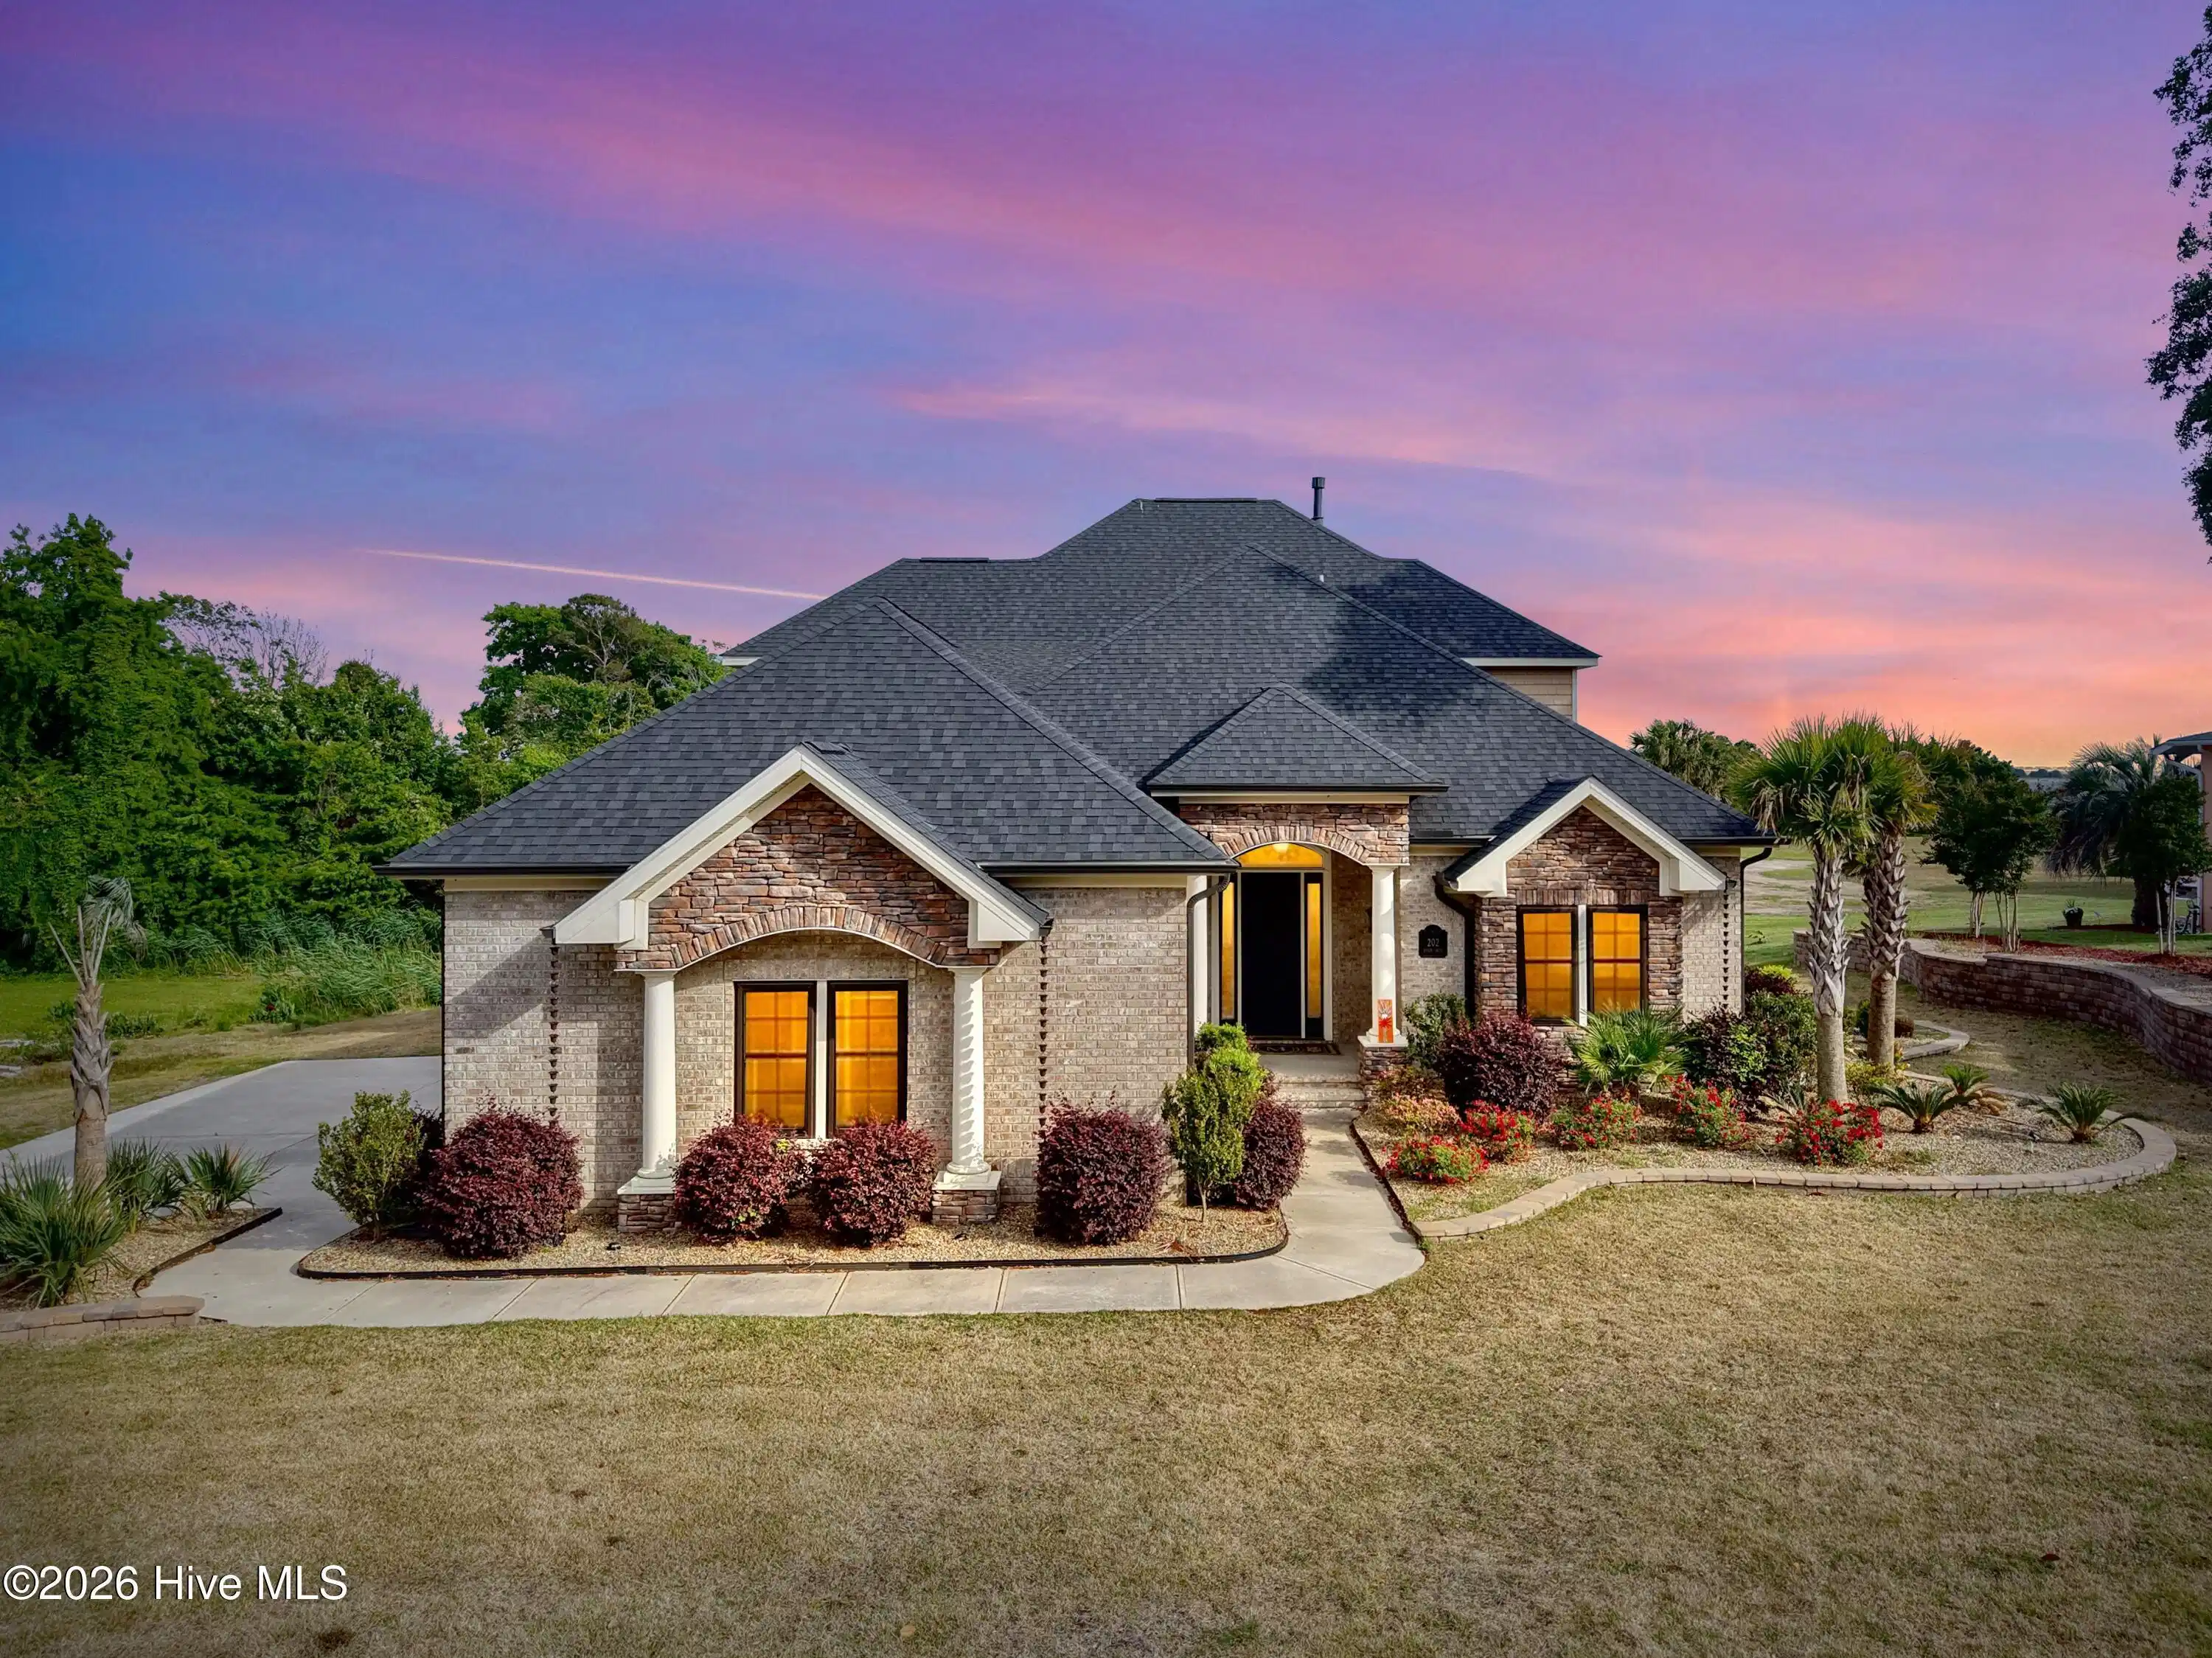
Experience refined coastal living in this spectacular estate overlooking the Cape Fear River, where breathtaking water views and exceptional craftsmanship come together in perfect harmony. From the moment you arrive, the home's stunning curb appeal makes a lasting impression with lush landscaping, colorful flowers, mature bushes, swaying palm trees, stacked stone and brick accents, and a charming walkway leading from the home toward the shoreline. An upgraded garage door and outdoor shower add both style and convenience to this extraordinary property. Step through the grand entrance framed by stately pillars and elegant lighting into a welcoming foyer featuring rich hardwood floors, classic picture molding. and two coat closets. The thoughtfully designed first floor offers true open-concept living with soaring ceilings and an effortless flow ideal for both everyday living and entertaining. The impressive living room showcases a coffered ceiling, built-in cabinetry and bookshelves, and a cozy gas fireplace that creates a warm and inviting atmosphere. Just beyond, the formal dining room is perfect for hosting memorable gatherings, complete with an elegant chandelier and captivating views of the Cape Fear River. The gourmet kitchen is a chef's dream, featuring granite countertops, custom tile backsplash, recessed lighting, upgraded cabinetry and hardware, built-in microwave, cooktop, dishwasher, double wall ovens, and a spacious island with breakfast bar seating and modern pendant lighting. A large pantry with beautiful arched wood doors provides exceptional storage and character. The luxurious primary suite serves as a private retreat with an arched entryway, trey ceiling, hardwood flooring, crown molding, abundant natural light, and stunning river views. Private doors open directly to the deck, creating the perfect place to enjoy peaceful mornings or evening sunsets. The spa-inspired ensuite bath features high-end tile finishes, elegant lighting, an oversized walk-in shower, private water closet, dual vanities, and a spacious walk-in closet. A first-floor guest room with its own ensuite bath offers comfort and privacy for visitors, while the additional first-floor office provides flexible space for a home gym, hobby room, meditation area, or even a nursery. The laundry room is combined with a half bathroom and contains cabinetry for storage, solid surface countertops, and a convenient sink. There is also a small media closet to house your equipment and a small storage closet under the stairs. The large deck off of the dining area occupies almost the entire width of the home and includes a half bath and outdoor shower. Upstairs, you'll find three additional bedrooms along with a spacious family room complete with recessed lighting, ceiling fan, river views, and access to a large screened porch--ideal for relaxing and taking in the coastal breeze. Perfectly situated with convenient access to the charming shops and dining of Southport and the beautiful beaches of Oak Island, this exceptional waterfront estate offers luxury, comfort, and unforgettable views in one remarkable property.
Location not available

Exterior Features

  • Construction Single Family
  • Siding Architectural Shingle
  • Exterior Outdoor Shower, Irrigation System, DP50 Windows
  • Roof Architectural Shingle
  • Garage Yes
  • Garage Description Garage Faces Side, Off Street, Paved, Garage
  • Water County Water
  • Sewer County Sewer, Brunswick County Public Utilities
  • Lot Dimensions 112 x 660 x 113 x 650
  • Lot Description Wetlands, Navigable Water, Cleared, Sprinklers in Front, Sprinklers in Rear

Interior Features

  • Appliances Electric Oven, Built-In Microwave, Built-In Electric Oven, Double Oven, Dishwasher, Cooktop
  • Heating Heat Pump, Electric, Forced Air
  • Cooling Central Air, Heat Pump
  • Basement None
  • Fireplaces Yes
  • Fireplaces Description Gas Log
  • Living Area 3,600 SQFT
  • Year Built 2021

Neighborhood & Schools

  • Subdivision Not In Subdivision
  • Elementary School Southport
  • Middle School South Brunswick
  • High School South Brunswick

Financial Information

  • Parcel ID 238ga015

Additional Services

Internet Service Providers

Listing Information

Listing Provided Courtesy of Keller Williams Innovate-OKI
The data for this listing came from the Hive MLS.
Listing data is current as of 05/23/2026.

Contact Our Agent

By clicking “Submit”, you agree that Beach Homes Realty, its affiliates, and real estate professionals may contact you by phone, text, or email to any phone number and email address you provided, including by automated means, even if your number is on a federal, state, or our internal Do Not Call list. You also agree to our Terms of Use and Privacy Policy.
