Beach Homes Realty
Enter City, Zip or MLS

744 e front street

New Bern, NC 28560

$645,000
2 BEDS 3 BATHS
2,170 SQFT0.02 AC LOT
Residential - Townhouse
Image 1
Image 2
Image 3
Image 4
Bedrooms 2
Total Baths 3
Full Baths 2
Square Feet 2170
Acreage 0.03
Status Pending
MLS # 100585469
County Craven
More Info
Category Residential - Townhouse
Status Pending
Square Feet 2170
Acreage 0.03
MLS # 100585469
County Craven
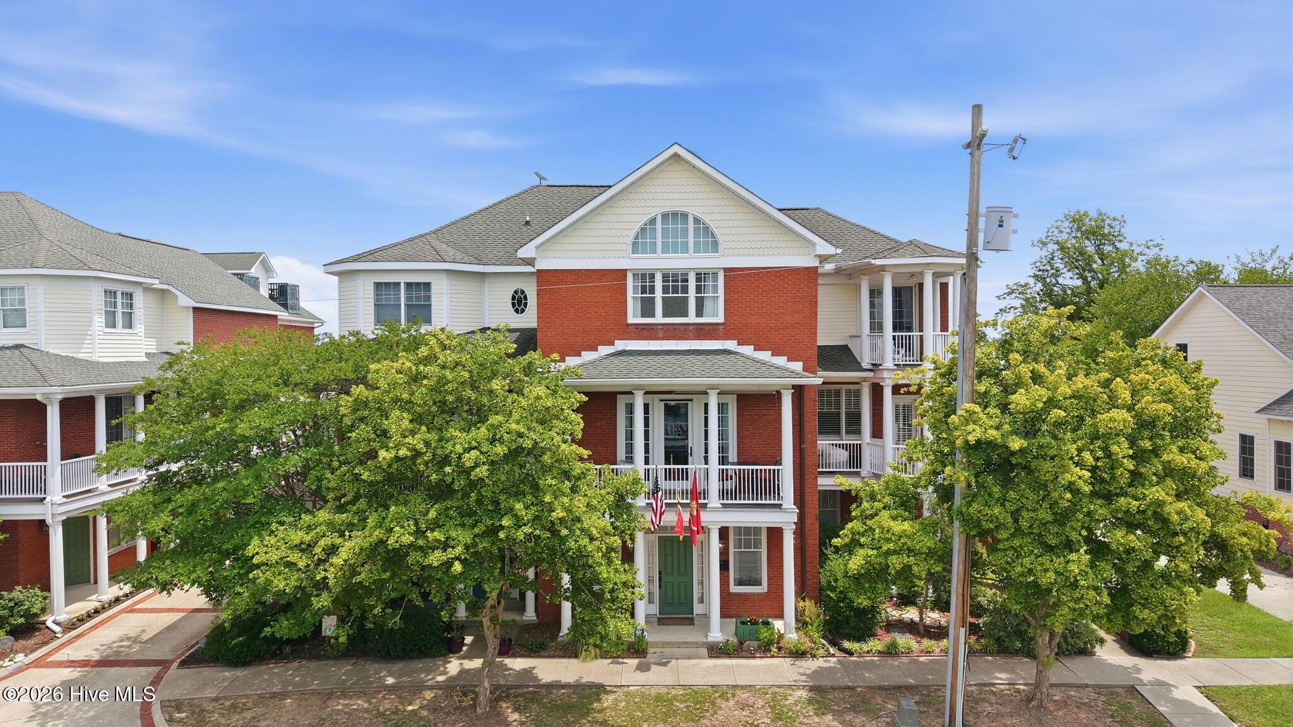
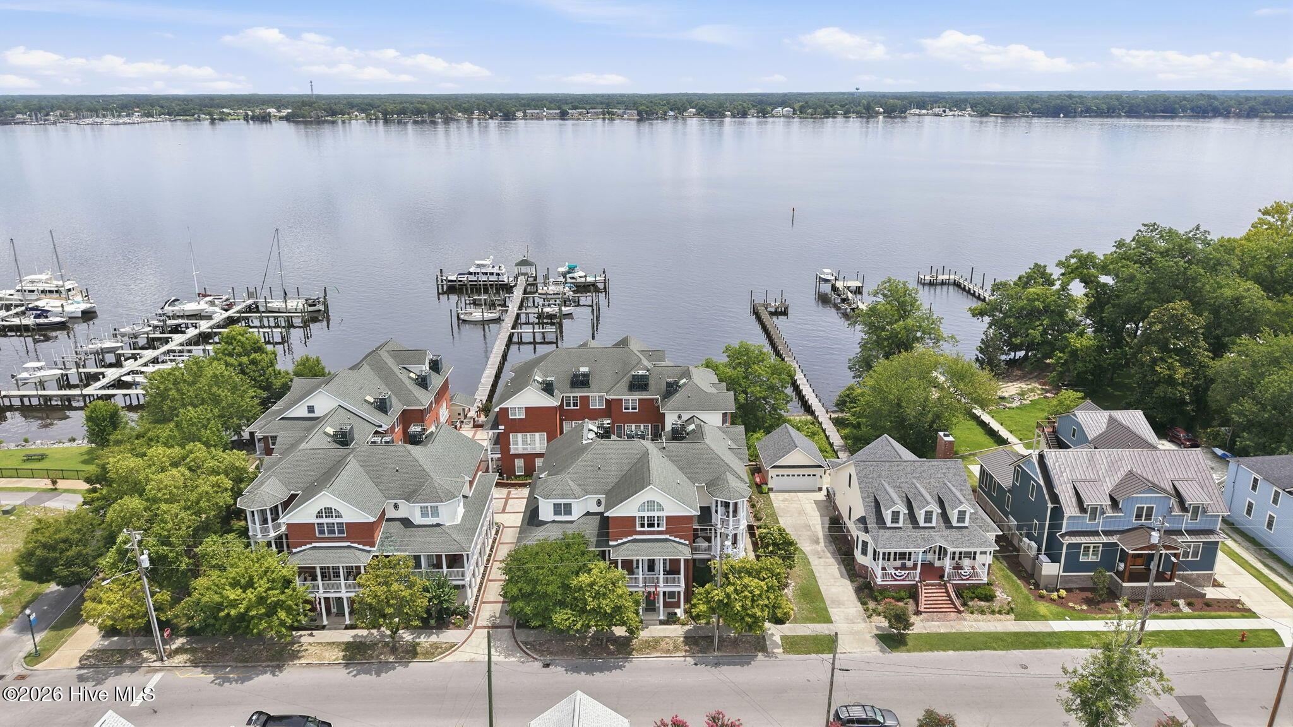
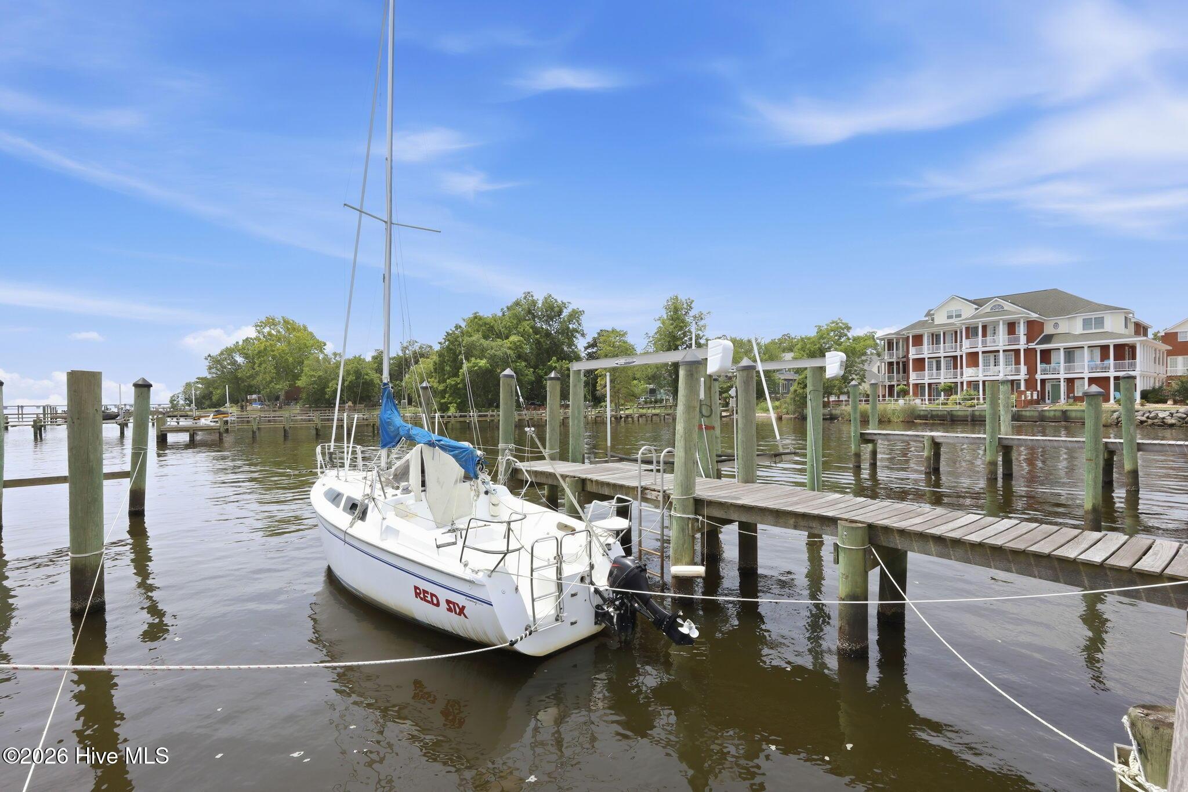
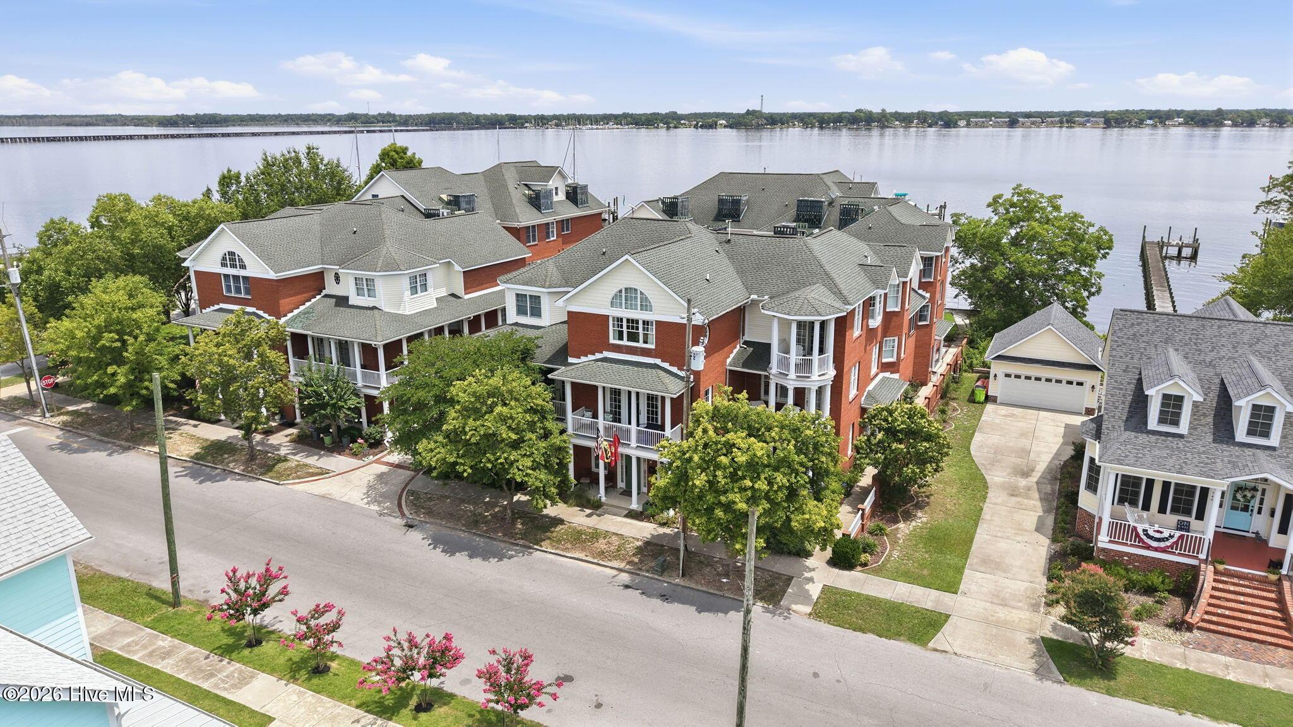
Incredible Opportunity to own a townhome at the Queens Point Neuse River Front community in Downtown New Bern Historic District! Deeded Boat Slip E 20ft X 50ft 8-003-A-00E included in sale of property. Boat slip has a shared finger pier approximately 30 ft long with ladder. Designed for comfortable everyday living, this elegant three level townhome features a private elevator serving all three levels of home. The welcoming first floor offers a large foyer area with entrance from the two car garage or the front door. A versatile flex room on this level with pocket doors provides the perfect space for a home office, den, guest room, or hobby area. The second level showcases an inviting open-concept living area filled with natural light. French doors open to a private balcony overlooking the charming historic neighborhood, creating the perfect spot to enjoy your morning coffee or unwind in the evening. The living room is anchored by a stunning fireplace with a custom sandstone hearth, surround, and mantel, while an adjoining sitting area with built-in bookshelves offers endless possibilities for reading, relaxing, or entertaining. A conveniently located half bath serves guests. Kitchen is located on this level and offers stunning, custom abundant cabinetry, tile backsplash and granite countertop. Kitchen island provides additional space for meal prep and entertaining. Included is a five-burner gas cooktop, wall oven, microwave and custom-paneled refrigerator. The custom cabinetry continues into the dining area offering glass front storage. Each of the living spaces offers an area for a formal dining area and/or breakfast nook area depending on desires and new owner's needs. The third level is home to two spacious bedroom suites. Included is a beautiful guest bedroom with a private bathroom and good closet space. Primary Suite includes a vaulted ceiling, a triple set of windows with large palatial window above making this a very open, bright space with room for a sitting area. There is a large walk-in closet with plenty of hanging space, shelving, fitted with custom built in dresser drawers. Primary suite includes a large private bathroom with lovely vanity, beautiful tile walk in shower and large jetted tub. Laundry rooms is located on third level including cabinets for storage and a utility sink. Owners enter the property in a private courtyard to access their individual garage spaces. Dock and Gazebo are maintained by the POA and accessible for the owners and their guests. Downtown Historic New Bern living in a beautiful 13 unit townhome waterfront community.
Location not available
Listing
Street
Satellite

Exterior Features

  • Style Historic District
  • Construction Condo
  • Siding Shingle
  • Roof Shingle
  • Garage Yes
  • Garage Description Garage Faces Rear, See Remarks, Garage
  • Water Public
  • Sewer Municipal Sewer, City of New Bern
  • Lot Dimensions irreg
  • Lot Description Boat Slip, Boat Dock, Navigable Water, Pier, Water Access Comm

Interior Features

  • Appliances Gas Oven, Gas Cooktop, Built-In Microwave, Washer, Refrigerator, Dryer, Dishwasher
  • Heating Gas Pack, Electric, Heat Pump, Natural Gas
  • Cooling Central Air
  • Fireplaces Yes
  • Fireplaces Description Gas Log
  • Living Area 2,170 SQFT
  • Year Built 1997

Neighborhood & Schools

  • Subdivision Queens Pointe
  • Elementary School Brinson
  • Middle School Grover C.Fields
  • High School New Bern

Financial Information

  • Parcel ID 8-003-A -002

Additional Services

Internet Service Providers

Listing Information

Listing Provided Courtesy of COLDWELL BANKER SEA COAST ADVANTAGE
The data for this listing came from the Hive MLS.
Listing data is current as of 07/28/2026.

Contact Our Agent

By clicking “Submit,” I agree to be contacted by Lake Homes Realty, LLC, its affiliates, and real estate professionals via call, text, and email for real estate services. This includes by automated means, even if your number is on a federal, state, or our internal Do Not Call list. To opt out, you can reply "stop" at any time or reply "help" for assistance. You can also click the unsubscribe link in the emails. Message and data rates may apply. Message frequency may vary. You also agree to our Terms of Use and Privacy Policy.