Beach Homes Realty
Enter City, Zip or MLS

1813 tryon road

New Bern, NC 28560

$360,000
4 BEDS 4 BATHS
2,550 SQFT0.37 AC LOT
Residential - Single Family
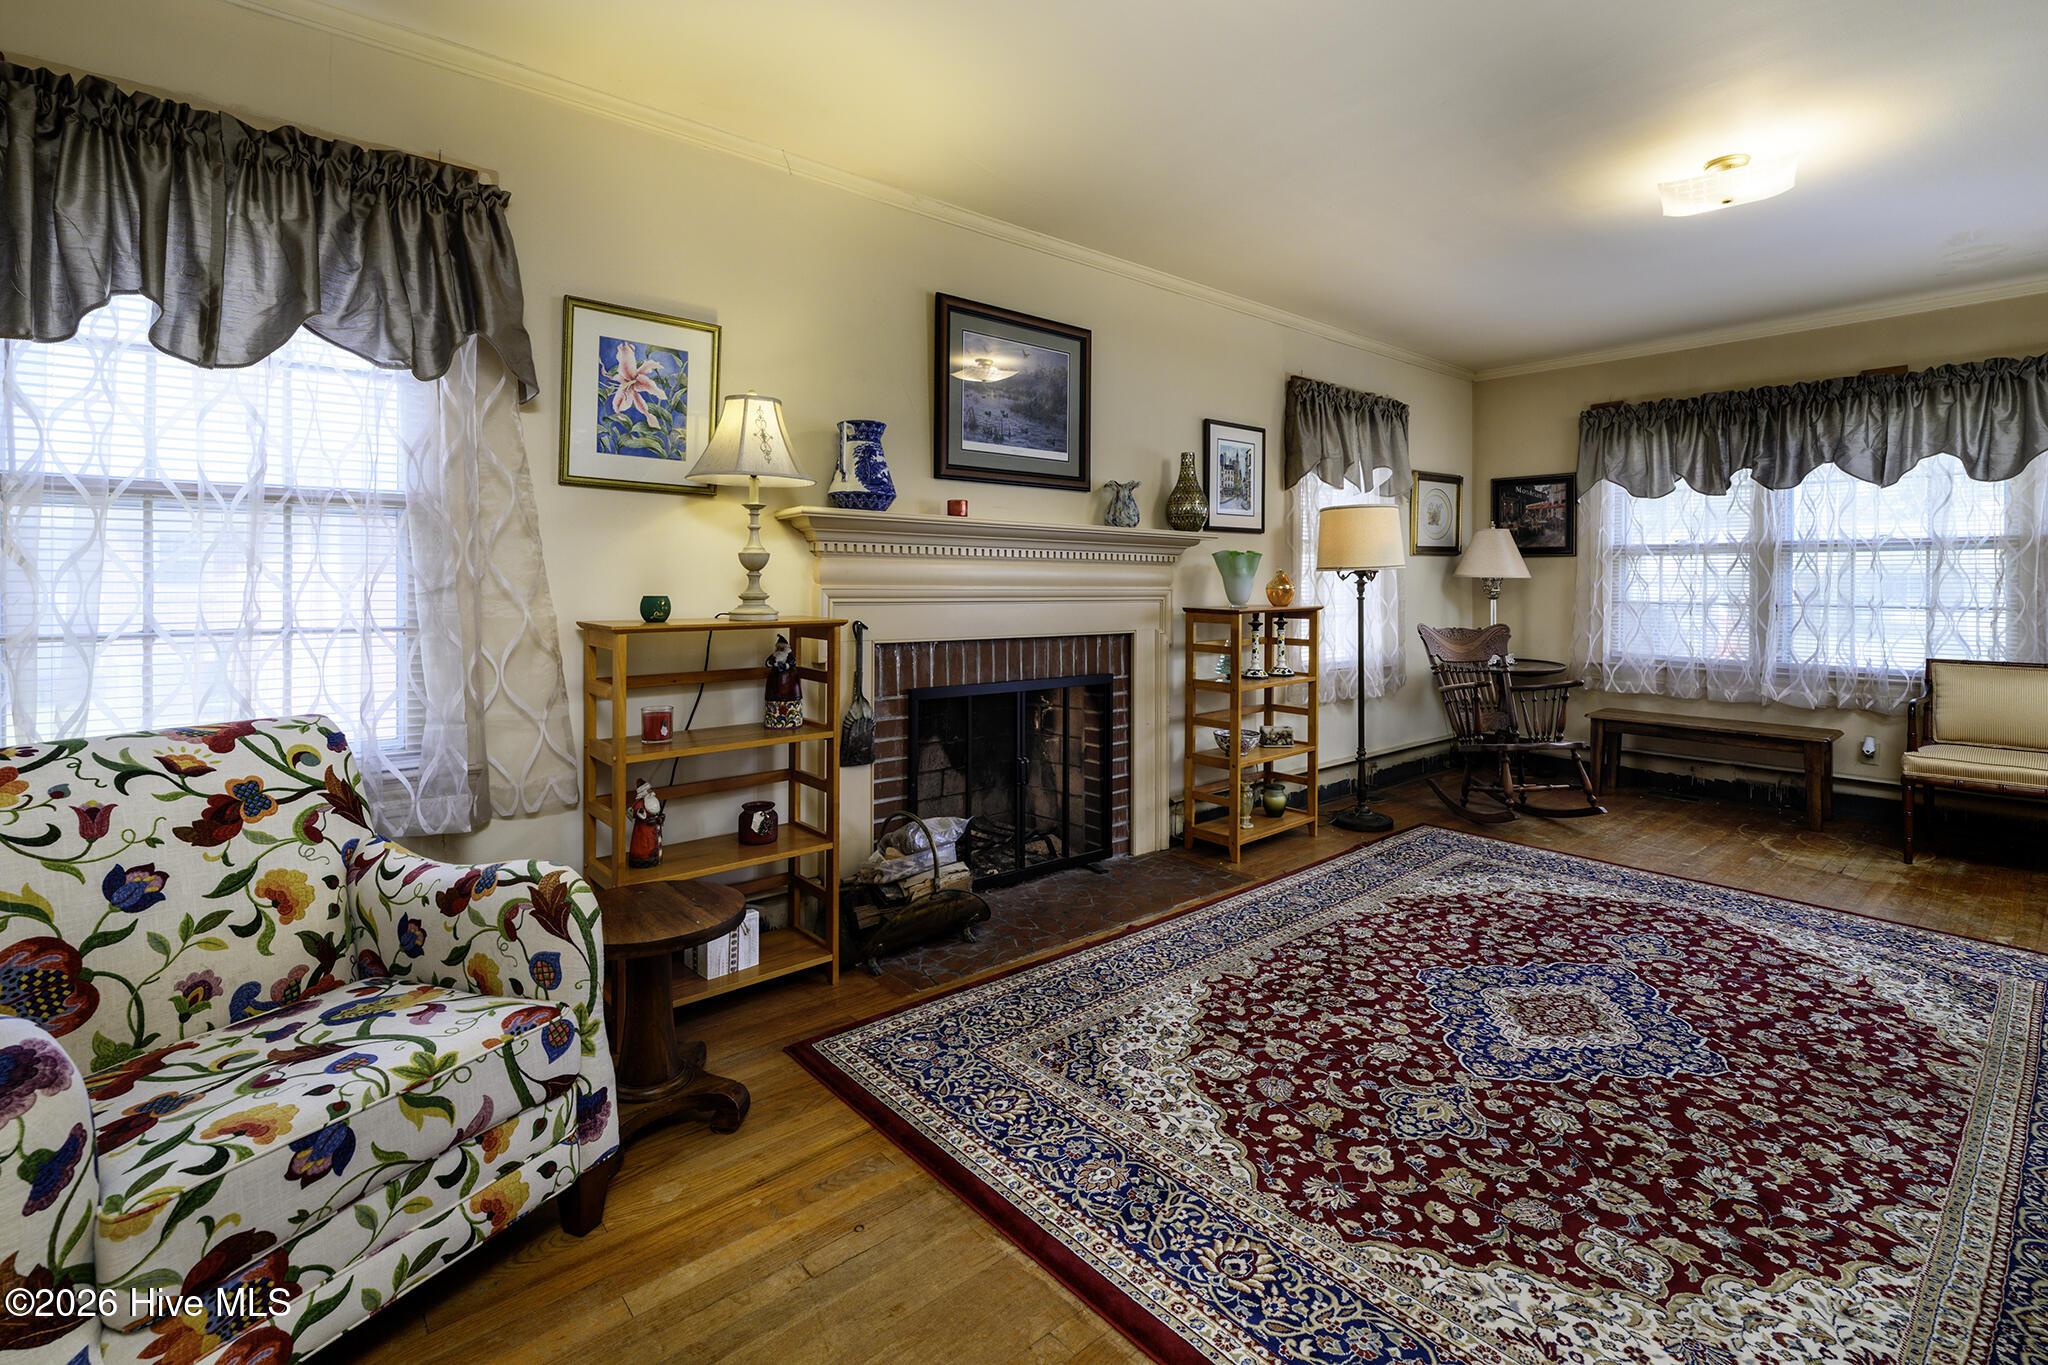
Image 1: 1813 Tryon Road, New Bern, NC
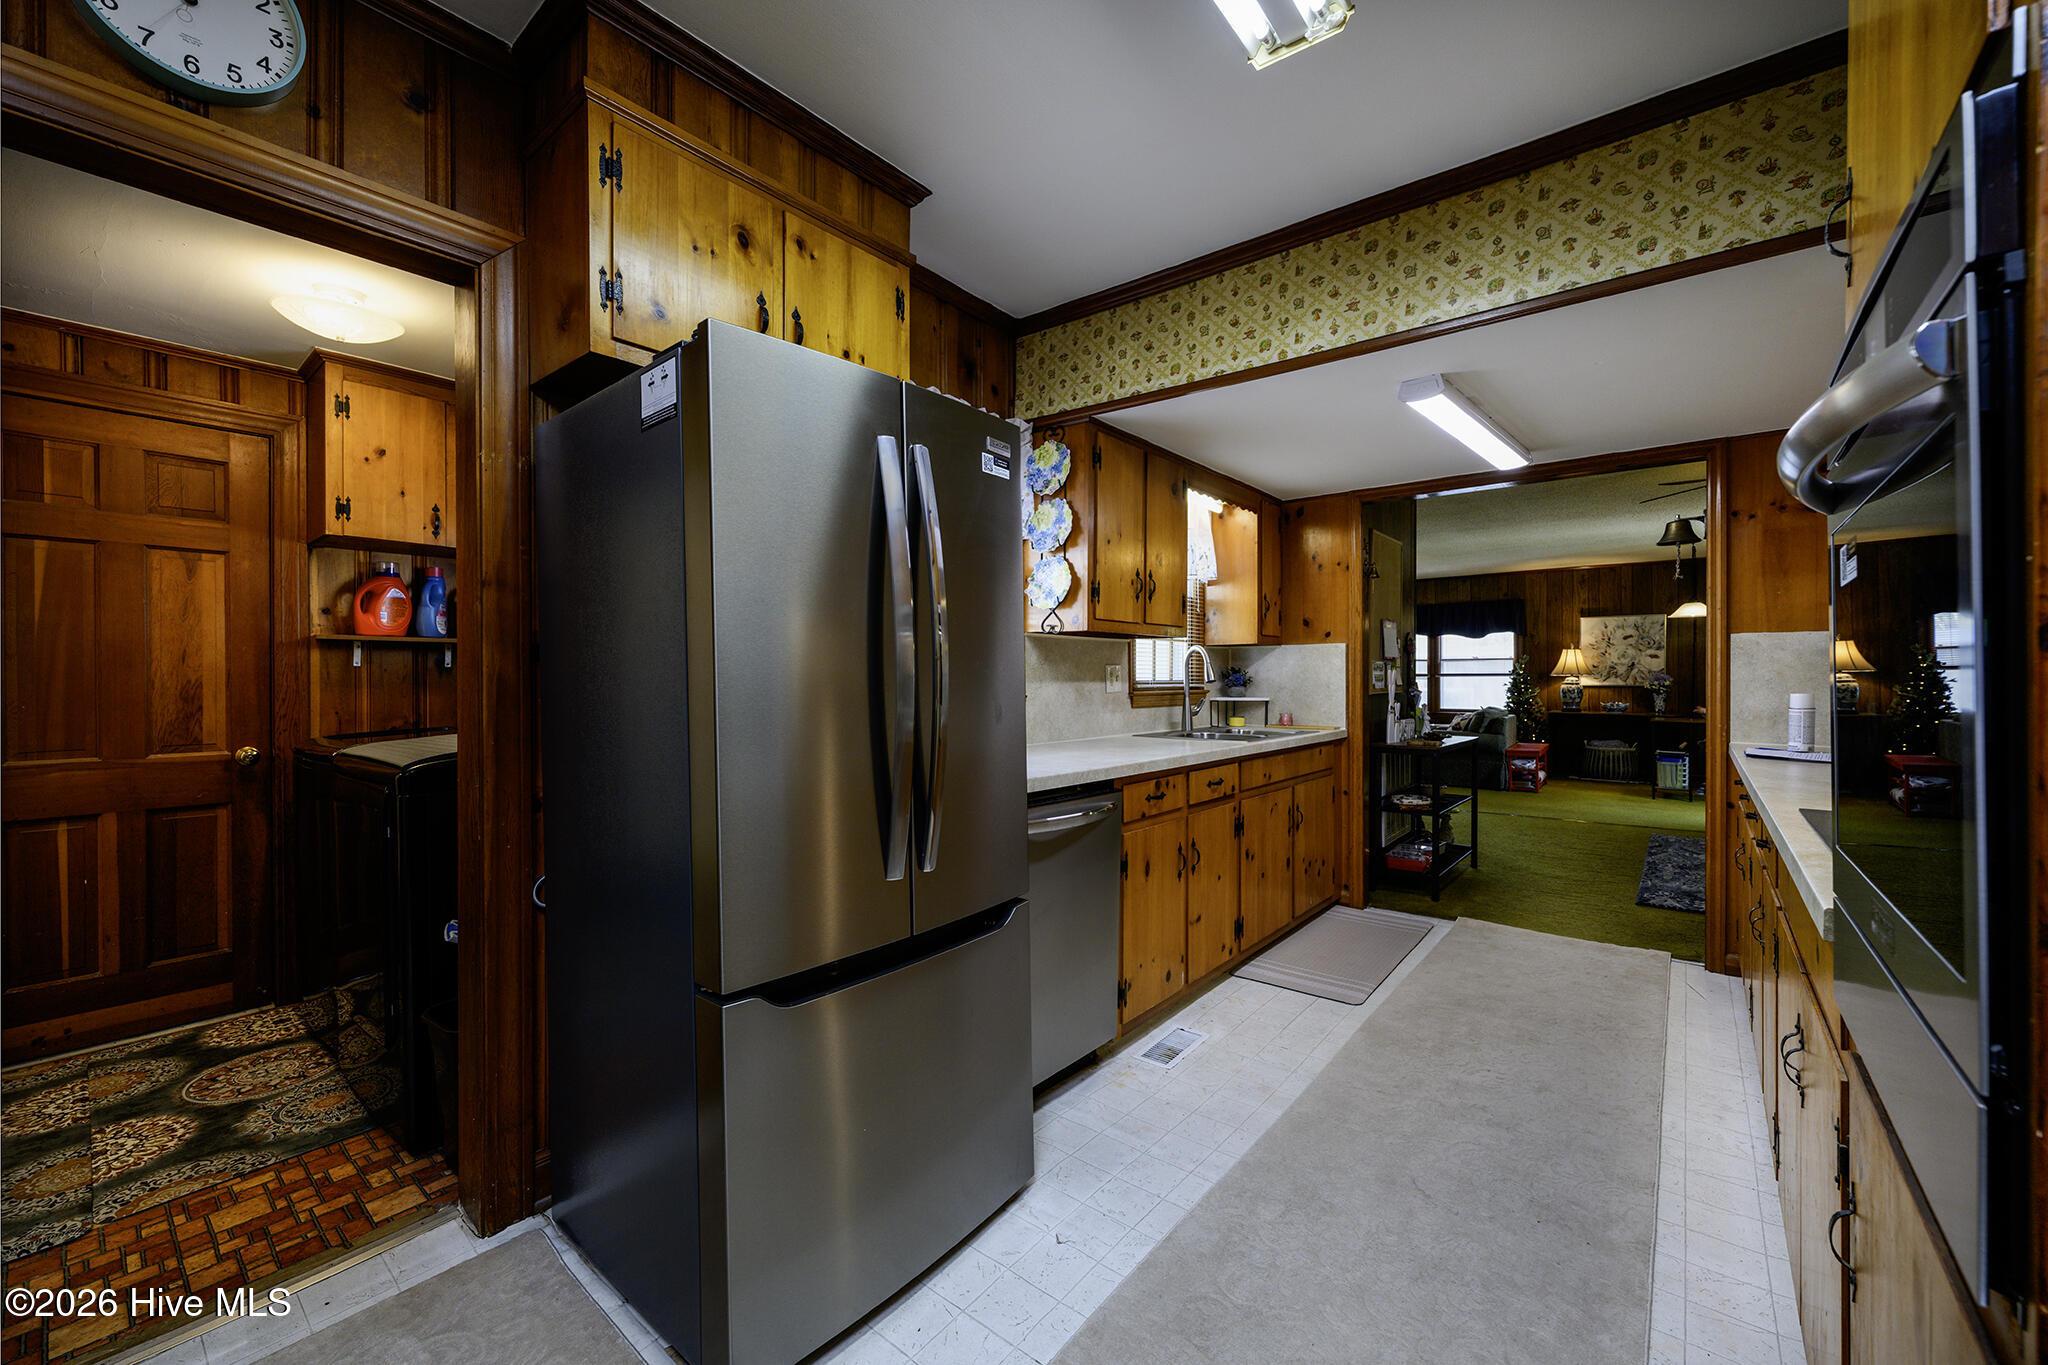
Image 2: Formal Living Room
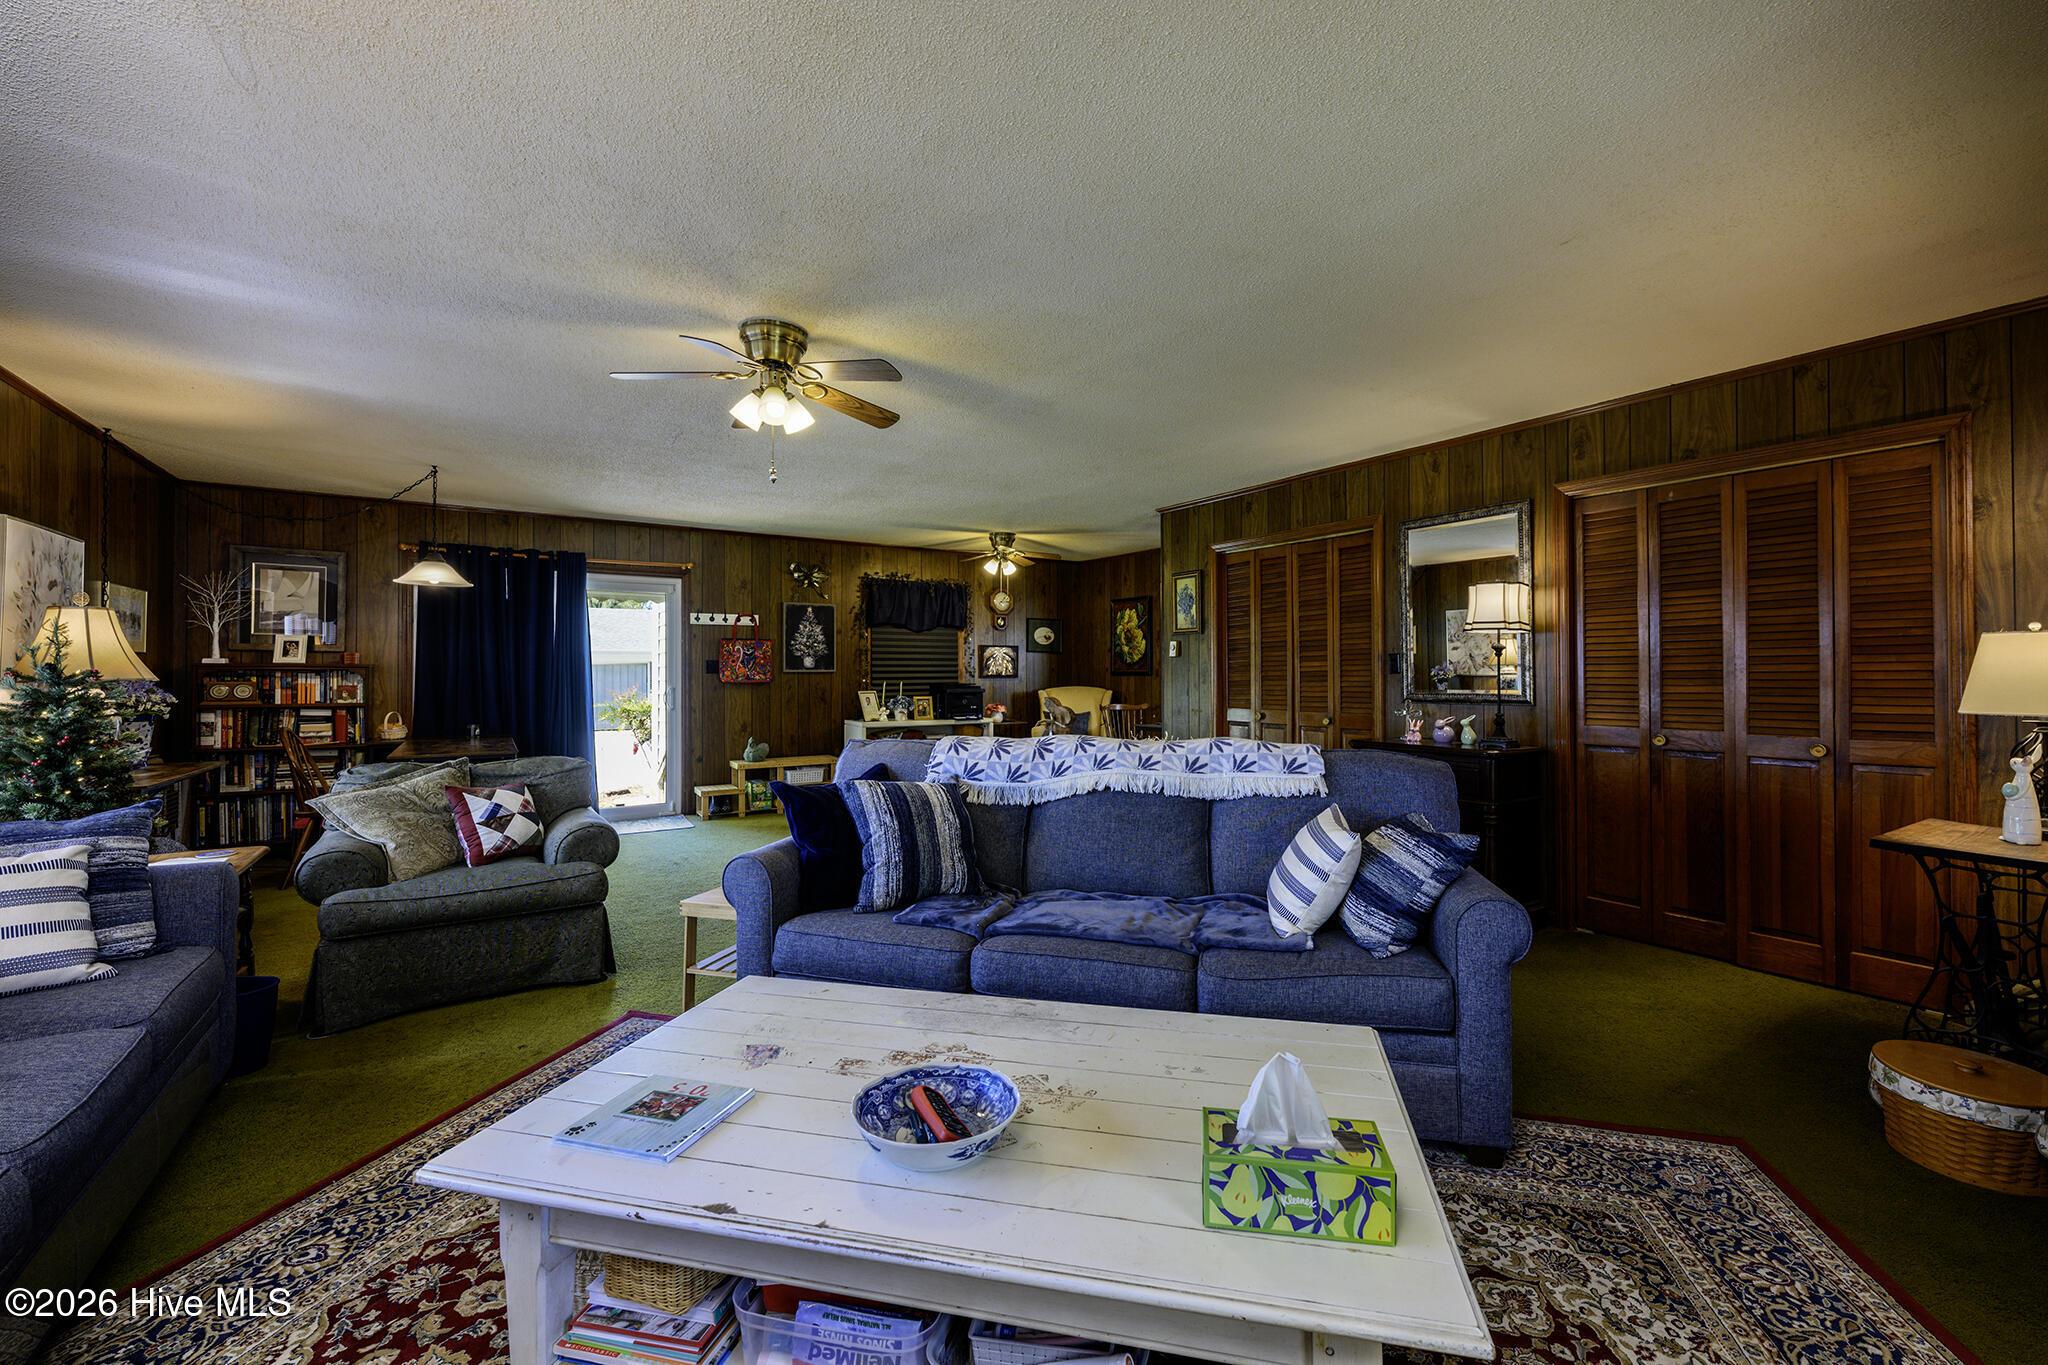
Image 3: Kitchen
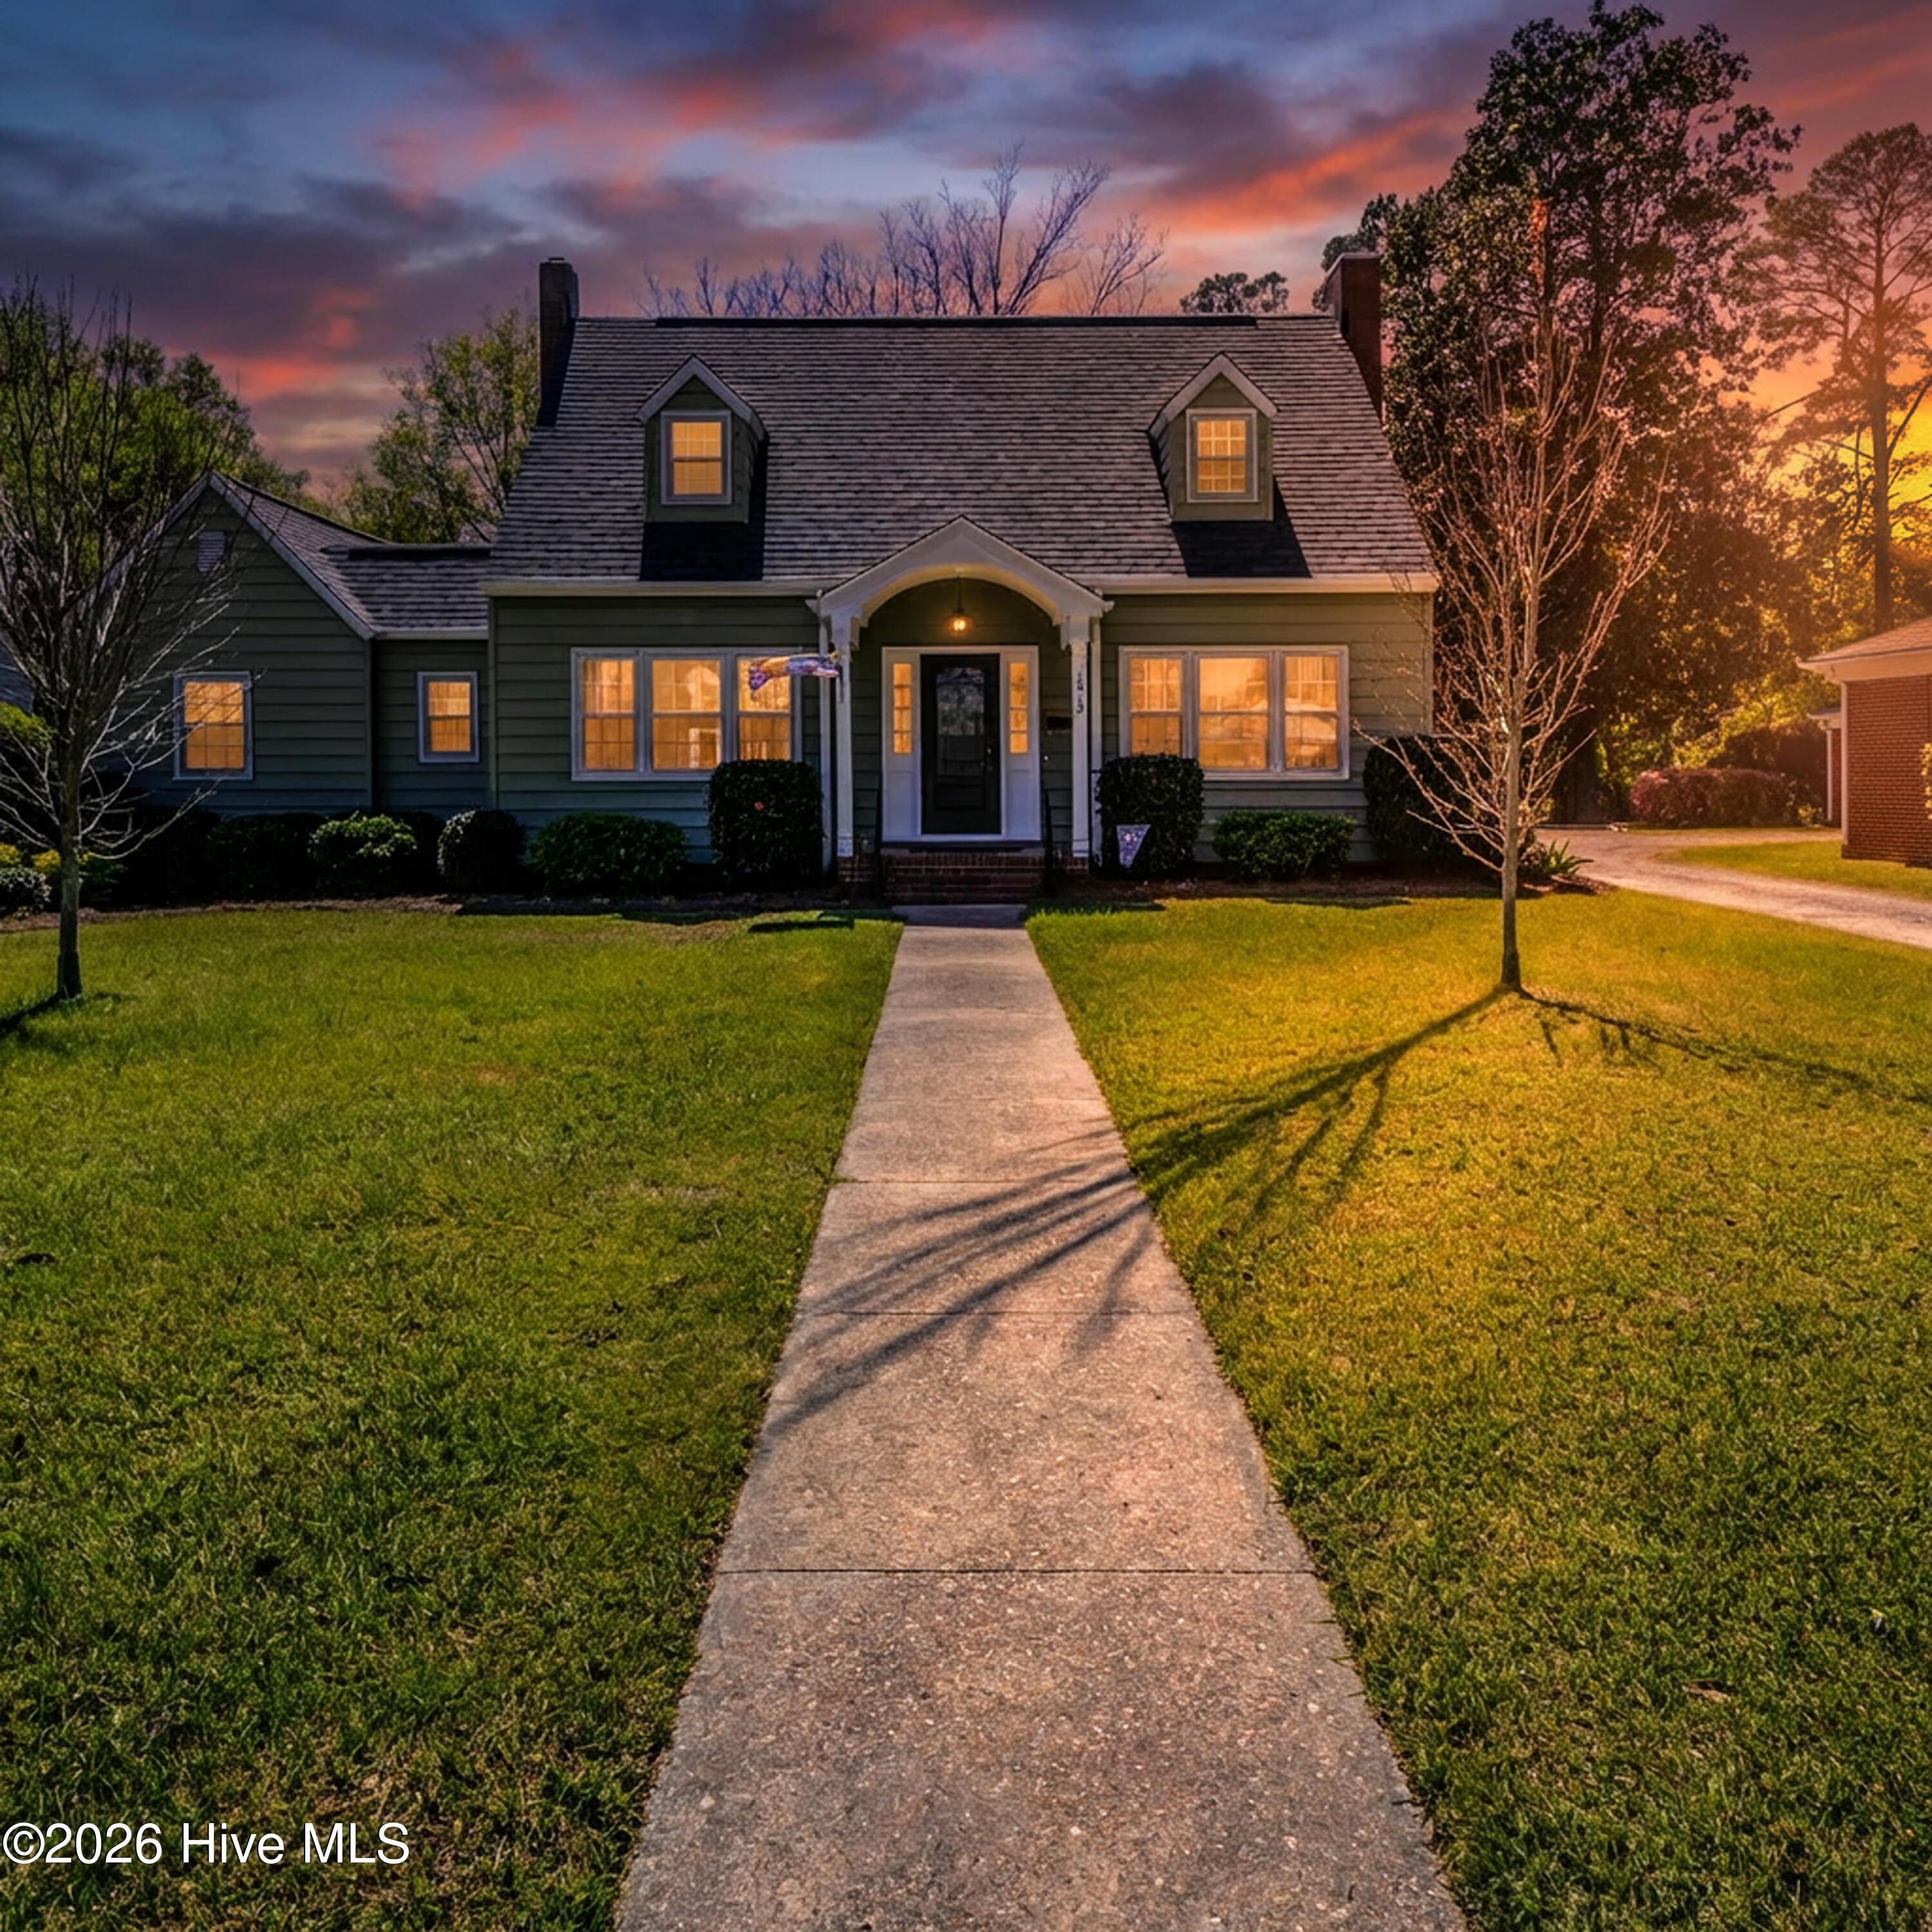
Image 4: Den
Bedrooms 4
Total Baths 4
Full Baths 3
Square Feet 2550
Acreage 0.38
Status Pending
MLS # 100563574
County Craven
More Info
Category Residential - Single Family
Status Pending
Square Feet 2550
Acreage 0.38
MLS # 100563574
County Craven
Nestled in one of New Bern's most established and sought-after areas, this spacious two-story home offers a rare blend of character, location, and opportunity. Surrounded by the charm and history the area is known for, and just moments from the vibrant downtown waterfront, local dining, and everyday conveniences, the setting alone makes this property truly special. Inside, a welcoming foyer sets the tone, leading to a thoughtfully designed layout that offers both formal and casual living spaces. The formal living room features hardwood flooring, crown molding, and a wood-burning fireplace that creates a warm and inviting focal point. A formal dining room continues the classic feel with hardwood floors, crown molding, and chair railing--ideal for gatherings and everyday meals alike. The kitchen is equipped with stainless steel appliances, tile flooring, and updated countertops, opening to a generously sized den that provides ample space for relaxing or entertaining. An updated guest bathroom on the main level adds convenience for visitors. The primary bedroom is located on the first floor and includes a private en suite bath, offering ease and accessibility. An additional flex space on the main level is perfect for a home office, hobby room, or whatever suits your needs. Upstairs, two comfortable bedrooms share a full bath, with one bedroom featuring access to a private balcony overlooking the backyard--an inviting spot to enjoy a quiet morning or evening. Outdoor spaces offer even more potential, with a backyard patio, detached storage shed, and a detached two-car carport with lean-to and additional storage. Over the years, the home has seen several important updates, including upstairs windows (2016), a heat pump and gas pack system (2017), upgraded electrical panel (2019), updated downstairs guest bathroom (2020), water heater (2021), roof replacement and addition of a backyard storage shed (2022), vapor barrier installation (2023), and newer kitchen appliances (2025). With approximately 2,550 square feet, three bedrooms, and three full bathrooms, this home provides a solid foundation and timeless features ready to be enhanced to your personal style. Whether you're drawn to its classic details, generous space, or unbeatable location, this is an opportunity to create something truly special in the heart of New Bern. Schedule your private tour with us today and come experience the charm, space, and potential this New Bern gem has to offer--your next chapter starts here.
Location not available
Listing
Street
Satellite

Exterior Features

  • Construction Single Family
  • Siding Architectural Shingle
  • Exterior Storm Doors
  • Roof Architectural Shingle
  • Garage No
  • Garage Description Shared Driveway, Concrete, Aggregate, Off Street, On Site, Paved
  • Sewer City of New Bern
  • Lot Dimensions 76 x 203 x 72.6 x 223.5

Interior Features

  • Appliances Electric Cooktop, Built-In Electric Oven, Refrigerator, Dishwasher
  • Heating Gas Pack, Heat Pump, Natural Gas
  • Cooling Central Air, Heat Pump
  • Fireplaces Yes
  • Fireplaces Description Gas Log
  • Living Area 2,550 SQFT
  • Year Built 1958

Neighborhood & Schools

  • Subdivision Degraffenried
  • Elementary School Brinson
  • Middle School Grover C.Fields
  • High School New Bern

Financial Information

  • Parcel ID 8-023 -077

Additional Services

Internet Service Providers

Listing Information

Listing Provided Courtesy of Keller Williams Realty
The data for this listing came from the Hive MLS.
Listing data is current as of 07/28/2026.

Contact Our Agent

By clicking “Submit,” I agree to be contacted by Lake Homes Realty, LLC, its affiliates, and real estate professionals via call, text, and email for real estate services. This includes by automated means, even if your number is on a federal, state, or our internal Do Not Call list. To opt out, you can reply "stop" at any time or reply "help" for assistance. You can also click the unsubscribe link in the emails. Message and data rates may apply. Message frequency may vary. You also agree to our Terms of Use and Privacy Policy.