
3684 natchez street sw
Supply, NC 28462
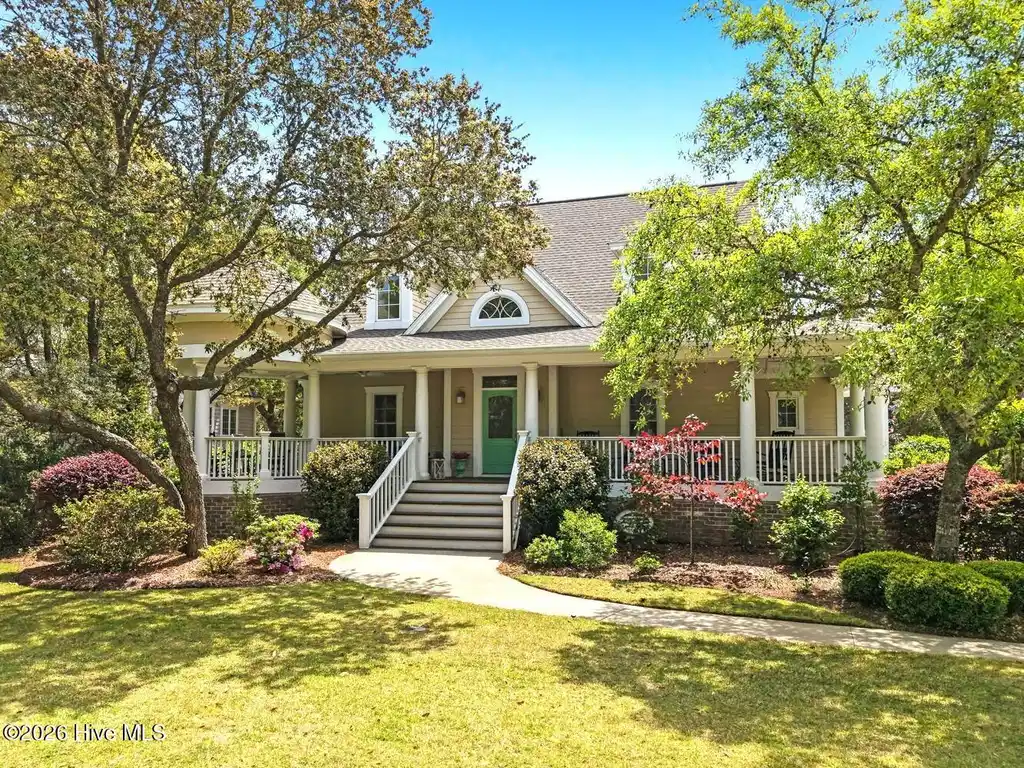
More Info
Exterior Features
- Construction Single Family
- Siding Architectural Shingle
- Exterior None, Irrigation System, Outdoor Grill, Thermal Doors
- Roof Architectural Shingle
- Garage Yes
- Garage Description Workshop in Garage, Garage Faces Side, Concrete, Garage Door Opener, Paved, Garage
- Water County Water, Well
- Sewer Septic Tank
- Lot Dimensions 100x183
- Lot Description Water Access Comm, Landscaped, Sprinklers in Front, Sprinklers in Rear
Interior Features
- Appliances Vented Exhaust Fan, Gas Cooktop, Washer, Refrigerator, Dryer, Double Oven, Dishwasher
- Heating Heat Pump, Electric
- Cooling Central Air, Heat Pump
- Basement None
- Fireplaces Yes
- Fireplaces Description Gas Log
- Year Built 2006
Neighborhood & Schools
- Subdivision Seascape at Holden Plantation
- Elementary School Virginia Williamson
- Middle School Cedar Grove
- High School West Brunswick
Financial Information
- Parcel ID 232ea004
Listing Information

 All information is deemed reliable but not guaranteed accurate. Such Information being provided is for consumers' personal, non-commercial use and may not be used for any purpose other than to identify prospective properties consumers may be interested in purchasing.
Some listings have been excluded from this website.
This page utilizes third-party mapping services and does not make any warranties or representations about the accuracy or completeness of these services' representations.
Search States
Resources
Additional Markets
All information is deemed reliable but not guaranteed accurate. Such Information being provided is for consumers' personal, non-commercial use and may not be used for any purpose other than to identify prospective properties consumers may be interested in purchasing.
Some listings have been excluded from this website.
This page utilizes third-party mapping services and does not make any warranties or representations about the accuracy or completeness of these services' representations.