
Beach Homes Realty
Enter City, Zip or MLS

3364 stone crab court sw

Supply, NC 28462
$879,000

3 BEDS 3 BATHS
2,967 SQFT0.74 AC LOT
Residential - Single Family
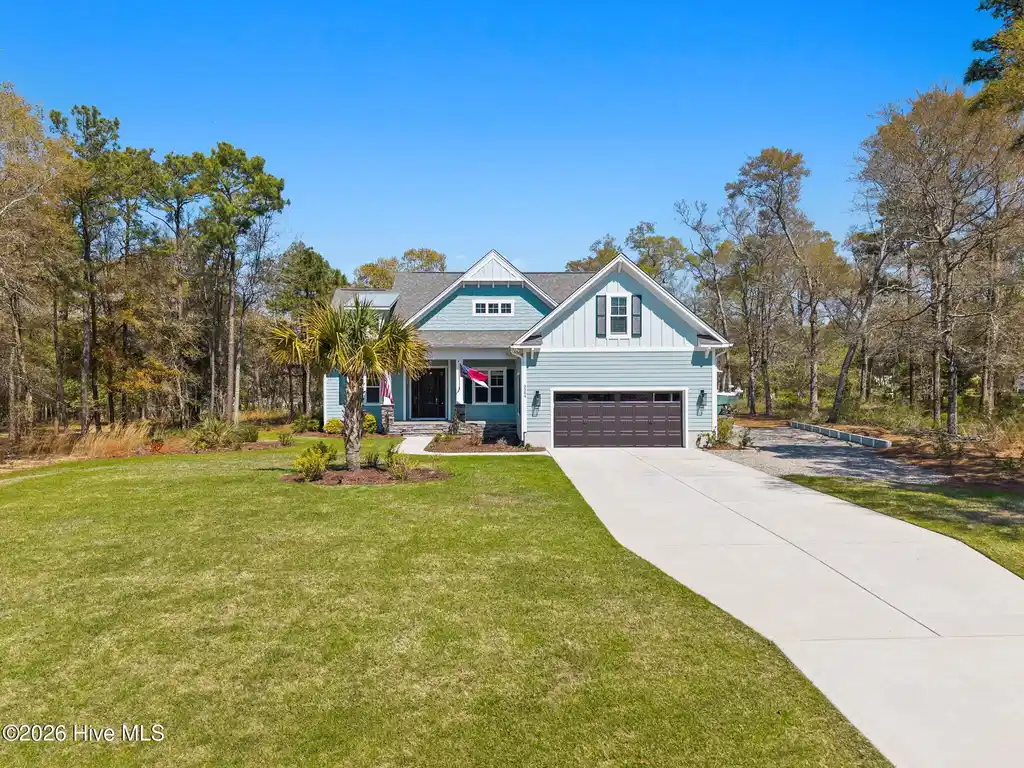
Image 1: 1-web-or-mls-cammediallc.com (16 of 66)
Image 2: 57-web-or-mls-cammediallc.com (26 of 66)
Image 3: Stone crab livingroom staged
Image 4: 5-web-or-mls-cammediallc.com (64 of 66)
Bedrooms 3
Total Baths 3
Full Baths 3
Square Feet 2967
Acreage 0.74
Status Active Under Contract
MLS # 100563423
County Brunswick
More Info
Category Residential - Single Family
Status Active Under Contract
Square Feet 2967
Acreage 0.74
MLS # 100563423
County Brunswick
Stunning Coastal Retreat in Impeccable Condition! Step into this beautifully designed home where every detail has been thoughtfully curated. From the moment you enter, you're welcomed by elegant shiplap accents, coastal-inspired colors, abundant natural light, soaring 9' ceilings, & detailed trim work throughout. Luxury plank flooring flows seamlessly into a warm & inviting living room featuring custom built-in shelving, tray ceiling & gas fireplace with fan. Gourmet kitchen is a true showpiece, centered around a massive 9' island with granite counters. Outfitted for both everyday living and entertaining, it includes a quiet Bosch dishwasher, pot filler, 5 burner gas range, wall oven & smart-enabled microwave & oven. Thermador refrigerator with interior water dispenser, coffee bar, walk-in pantry with custom shelving and instant hot water elevate both convenience & luxury. Dining area showcases a tray ceiling, expansive windows & shiplap accents, creating a bright & inviting gathering space. Motorized shades throughout the home add modern ease & comfort. Private office with French doors offers the perfect workspace, while rounded corners throughout the home add a soft, custom feel. Private primary suite is a true retreat, with a tray ceiling, abundant windows, 2 walk-in closets. The spa-like ensuite bath boasts a zero-entry tiled shower, instant hot water, linen closet & water closet. A convenient pocket door connects directly to the laundry room, complete with utility closet & drying rack. Guest bedrooms are generously sized with large closets, and the upstairs suite includes a full bath--ideal for guests or additional privacy. A massive walk-in attic provides exceptional storage. Relax year-round in the sunroom with double sliders, surrounding slider windows, stamped concrete flooring, overlooking the resort-style backyard. An outdoor oasis featuring a luxurious 46' saltwater pool with color-changing lights, sprayers, tanning ledge, ample seating areas. The outdoor space is equally impressive with a propane line for grilling, hot tub wiring, outdoor shower with pet washing wand, palm trees, roses, and exterior lighting on timers. Additional highlights include: Spacious garage with built-in shelving, Tankless water heater, Three 50-amp outlets (perfect for EV, RV, and generator), 3.5-ton HVAC system with three zones (main home, sunroom, upstairs), Gutters, floodlights, additional concrete pad ideal for boat parking (one of few homes where this is allowed). Located in a gated waterway community with access to the Intracoastal Waterway, this home offers the perfect blend of luxury, comfort, and coastal lifestyle. Within 10-15 minutes to the beach, shopping, dining, golf, fresh seafood markets & entertainment.
Location not available
Listing
Street
Satellite

Exterior Features

  • Construction Single Family
  • Siding Architectural Shingle
  • Roof Architectural Shingle
  • Garage Yes
  • Garage Description Garage Faces Front, Attached, Concrete, Paved
  • Water Public
  • Sewer Septic Tank
  • Lot Dimensions 330x101x316x100
  • Lot Description Level, Wooded, Water Access Comm

Interior Features

  • Appliances Gas Cooktop, Built-In Microwave, Built-In Electric Oven, Refrigerator, Dishwasher, Tankless Water Heater
  • Heating Fireplace(s), Electric, Heat Pump
  • Cooling Central Air
  • Basement None
  • Fireplaces Yes
  • Fireplaces Description Gas Log
  • Living Area 2,967 SQFT
  • Year Built 2023

Neighborhood & Schools

  • Subdivision Oyster Harbour
  • Elementary School Supply
  • Middle School Cedar Grove
  • High School West Brunswick

Financial Information

  • Parcel ID 230lg021

Additional Services

Internet Service Providers

Listing Information

Listing Provided Courtesy of CENTURY 21 Sunset Realty
The data for this listing came from the Hive MLS.
Listing data is current as of 07/28/2026.

Contact Our Agent

By clicking “Submit,” I agree to be contacted by Lake Homes Realty, LLC, its affiliates, and real estate professionals via call, text, and email for real estate services. This includes by automated means, even if your number is on a federal, state, or our internal Do Not Call list. To opt out, you can reply "stop" at any time or reply "help" for assistance. You can also click the unsubscribe link in the emails. Message and data rates may apply. Message frequency may vary. You also agree to our Terms of Use and Privacy Policy.
