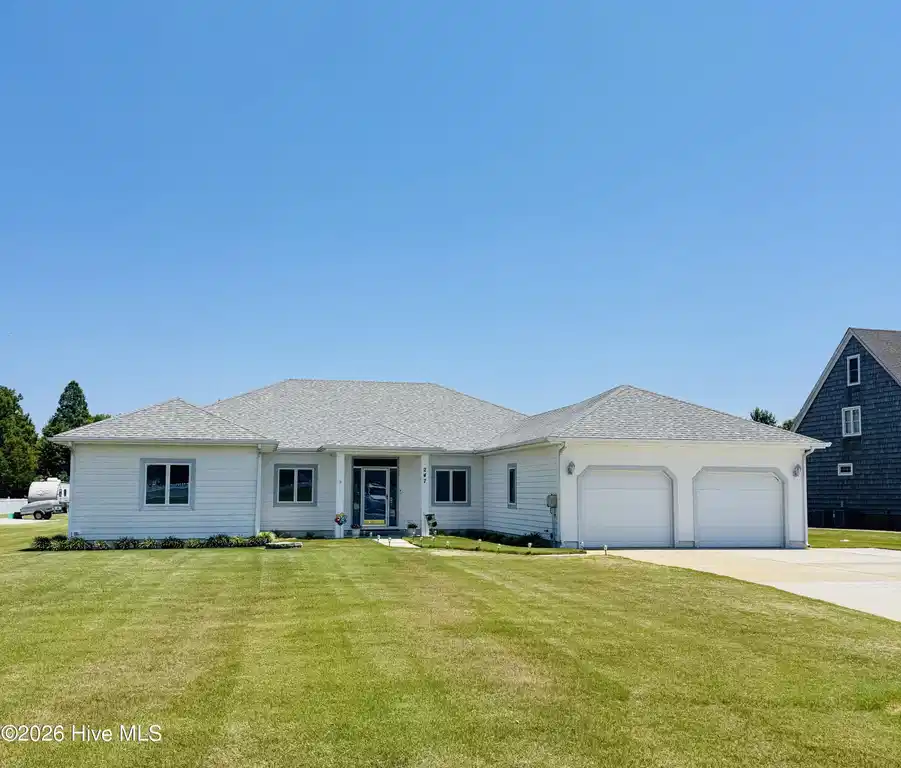
247 grandy road

Grandy, NC 27939

$579,000

4 BEDS 3 BATHS
2,501 SQFT0.95 AC LOT
Residential - Single Family
Image 1
Image 2
Image 3
Image 4
Bedrooms 4
Total Baths 3
Full Baths 3
Square Feet 2501
Acreage 0.96
Status Active Under Contract
MLS # 100581466
County Currituck
More Info
Category Residential - Single Family
Status Active Under Contract
Square Feet 2501
Acreage 0.96
MLS # 100581466
County Currituck
Imagine enjoying all the benefits of country club living without the restrictions or expense of HOA dues. Perfectly positioned directly across from the golf course, country club, and restaurant, this exceptional home offers convenience, comfort, and an unbeatable location while maintaining the freedom homeowners desire. Designed with both everyday living and entertaining in mind, this spacious residence features four generously sized bedrooms and three full bathrooms arranged in a desirable split-bedroom floor plan. The private owner's retreat is a true sanctuary, boasting a large en-suite bath with ample space to unwind, along with an oversized walk-in closet designed to accommodate every wardrobe need. Step inside to discover an inviting open-concept layout where the living, dining, and kitchen spaces flow seamlessly together. The heart of the home is the huge kitchen, offering an abundance of cabinetry, extensive counter workspace, and room for multiple cooks to gather and create. Whether preparing family meals or hosting holiday celebrations, this kitchen is designed to handle it all with ease. The spacious living room serves as a welcoming gathering place, highlighted by beautiful built-in cabinetry and a cozy fireplace that creates warmth and character throughout the year. Large windows allow natural light to pour into the home while providing views of the backyard oasis beyond. Storage is abundant throughout the property, with walk-in closets, dedicated storage spaces, and thoughtful design elements that keep everything organized and within reach. Every room has been planned with functionality and comfort in mind. Outdoor living is equally impressive. Relax on the covered, shaded back porch while overlooking the stunning in-ground swimming pool and beautifully fenced backyard. This private outdoor retreat is perfect for morning coffee, evening gatherings, poolside entertaining, or simply enjoying peaceful views in a serene setting. The fenced yard provides privacy and security while offering plenty of space for pets, play, and outdoor activities. Combining an outstanding location, spacious design, abundant storage, and resort-style outdoor amenities, this home delivers the lifestyle you've been searching for. Enjoy easy access to golf, dining, and recreation just steps away while returning home to your own private retreat--without the burden of HOA fees or country club dues. This is the perfect blend of luxury, convenience, and freedom.
Listing
Street
Satellite

Exterior Features

  • Construction Single Family
  • Siding Architectural Shingle
  • Exterior Gas Log, Storm Doors
  • Roof Architectural Shingle
  • Garage Yes
  • Garage Description Concrete, Garage Door Opener, Off Street, Garage
  • Water Well
  • Sewer Septic Tank
  • Lot Dimensions 113 x 394 x 145 x 321
  • Lot Description Open Lot, Level, Cleared, Landscaped, Near Golf Course

Interior Features

  • Appliances Refrigerator, Dishwasher, Electric Range
  • Heating Heat Pump, Fireplace(s), Electric
  • Cooling Central Air, Heat Pump
  • Basement None
  • Fireplaces 1
  • Fireplaces Description Gas Log
  • Living Area 2,501 SQFT
  • Year Built 2001

Neighborhood & Schools

  • Subdivision Number Five Fairway
  • Elementary School Central Elementary
  • Middle School Currituck County Middle
  • High School Currituck County High School

Financial Information

  • Parcel ID 0095000006f0000

Listing Information

Listing Provided Courtesy of Howard Hanna WEW/EC
The data for this listing came from the Hive MLS.
Listing data is current as of 08/19/2026.

Contact Our Agent

By clicking “Submit,” I agree to be contacted by Lake Homes Realty, LLC, its affiliates, and real estate professionals via call, text, and email for real estate services. This includes by automated means, even if your number is on a federal, state, or our internal Do Not Call list. To opt out, you can reply "stop" at any time or reply "help" for assistance. You can also click the unsubscribe link in the emails. Message and data rates may apply. Message frequency may vary. You also agree to our Terms of Use and Privacy Policy.