
Beach Homes Realty
Enter City, Zip or MLS

108 tidewater farm road

Stratham, NH 03885
$1,275,000

4 BEDS 3 BATHS
4,280 SQFT1.35 AC LOT
Residential
Image 1
Image 2
Image 3
Image 4
Bedrooms 4
Total Baths 3
Full Baths 2
Square Feet 4280
Acreage 1.35
Status Active Under Contract
MLS # 5092470
County NH-Rockingham
More Info
Category Residential
Status Active Under Contract
Square Feet 4280
Acreage 1.35
MLS # 5092470
County NH-Rockingham
Listed By: Listing Agent Kari Schmitz
Gibson Sotheby's International Realty - (603) 361-6743
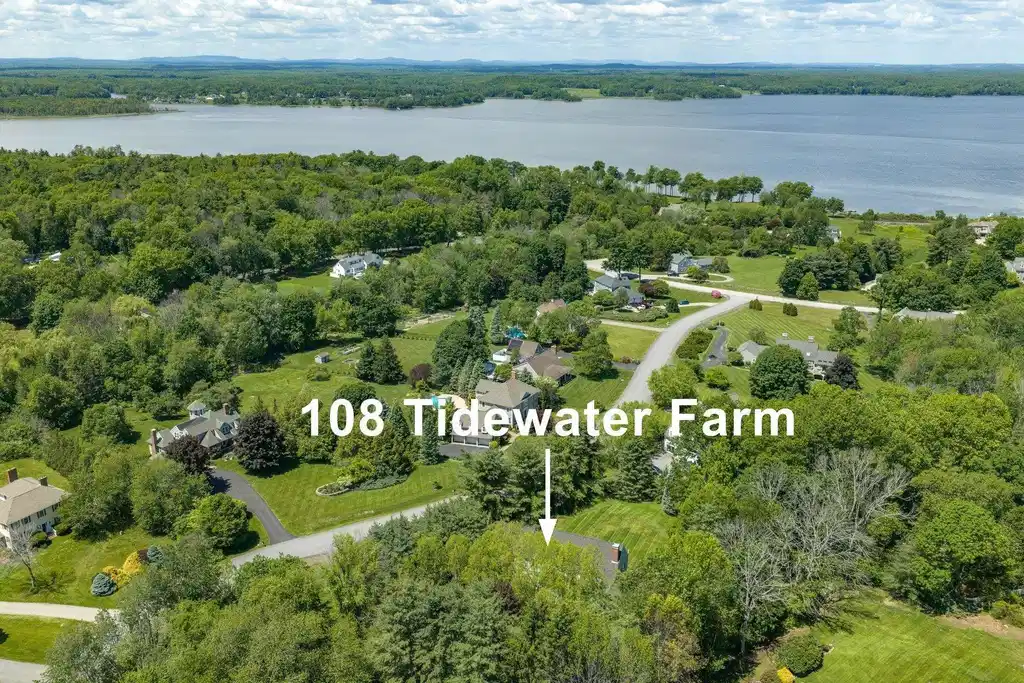
Tucked away on over 1.3 beautifully landscaped acres in Stratham's coveted Tidewater Farm neighborhood, this 4-bedroom Colonial offers an exceptional blend of privacy, comfort, and timeless New England charm. The heart of the home is a stunning open-concept kitchen featuring rich cherry cabinetry, quartz countertops, double ovens, and a dramatic vaulted ceiling with exposed beams. Designed for both everyday living and effortless entertaining, the kitchen flows seamlessly into a sunny dining area and inviting family room anchored by a cozy wood-burning fireplace. For more formal occasions, an expansive dining room provides the perfect setting for gatherings and celebrations, while a separate living room accented by charming barn doors offers a comfortable retreat for relaxing or conversation. Upstairs, the spacious primary suite offers a private sanctuary with a spa-inspired bath and soaking tub. Three additional generously sized bedrooms, a full bath with double vanities, and a dedicated home office provide flexibility for today's lifestyle. The partially finished lower level adds valuable bonus space for a home gym, media room, playroom, or hobby area. Outside, enjoy your own private oasis featuring an expansive deck, newer hot tub, terraced grounds, mature landscaping, invisible pet fence, and storage shed. Seasonal views of Great Bay enhance the property's peaceful setting, while nearby access to kayaking and outdoor recreation offers the best of Seacoast living. Recent updates include refinished hardwood floors throughout the first level and new carpeting. Ideally located just minutes from downtown Exeter, Portsmouth, area beaches, and major commuting routes, this special property offers the perfect balance of neighborhood living, privacy, and convenience.
Location not available
Listing
Street
Satellite

Exterior Features

  • Style Colonial
  • Construction Single Family
  • Siding Wood Frame, Vinyl
  • Exterior Deck, Dog Fence
  • Roof Shingle
  • Garage Yes
  • Water Private
  • Sewer Private Sewer
  • Lot Description Landscaped, Neighborhood

Interior Features

  • Appliances Gas Cooktop, Dishwasher, Dryer, Microwave, Double Oven, Refrigerator, Washer
  • Heating Oil, Zoned
  • Cooling Mini Split, Wall Unit(s)
  • Basement Partially Finished
  • Living Area 4,280 SQFT
  • Year Built 1987
  • Stories Two

Financial Information

  • Zoning RA

Additional Services

Internet Service Providers

Listing Information

Listing Provided Courtesy of Gibson Sotheby's International Realty - (603) 361-6743
Copyright 2026 PrimeMLS, Inc. All rights reserved. This information is deemed reliable, but not guaranteed. The data relating to real estate displayed on this display comes in part from the IDX Program of PrimeMLS. The information being provided is for consumers’ personal, non-commercial use and may not be used for any purpose other than to identify prospective properties consumers may be interested in purchasing. Data last updated 07/06/2026.
Listing data is current as of 07/06/2026.

Contact Our Agent

By clicking “Submit,” I agree to be contacted by Lake Homes Realty, LLC, its affiliates, and real estate professionals via call, text, and email for real estate services. This includes by automated means, even if your number is on a federal, state, or our internal Do Not Call list. To opt out, you can reply "stop" at any time or reply "help" for assistance. You can also click the unsubscribe link in the emails. Message and data rates may apply. Message frequency may vary. You also agree to our Terms of Use and Privacy Policy.
