
16 birchwood
Dover, NH 03820
More Info
Exterior Features
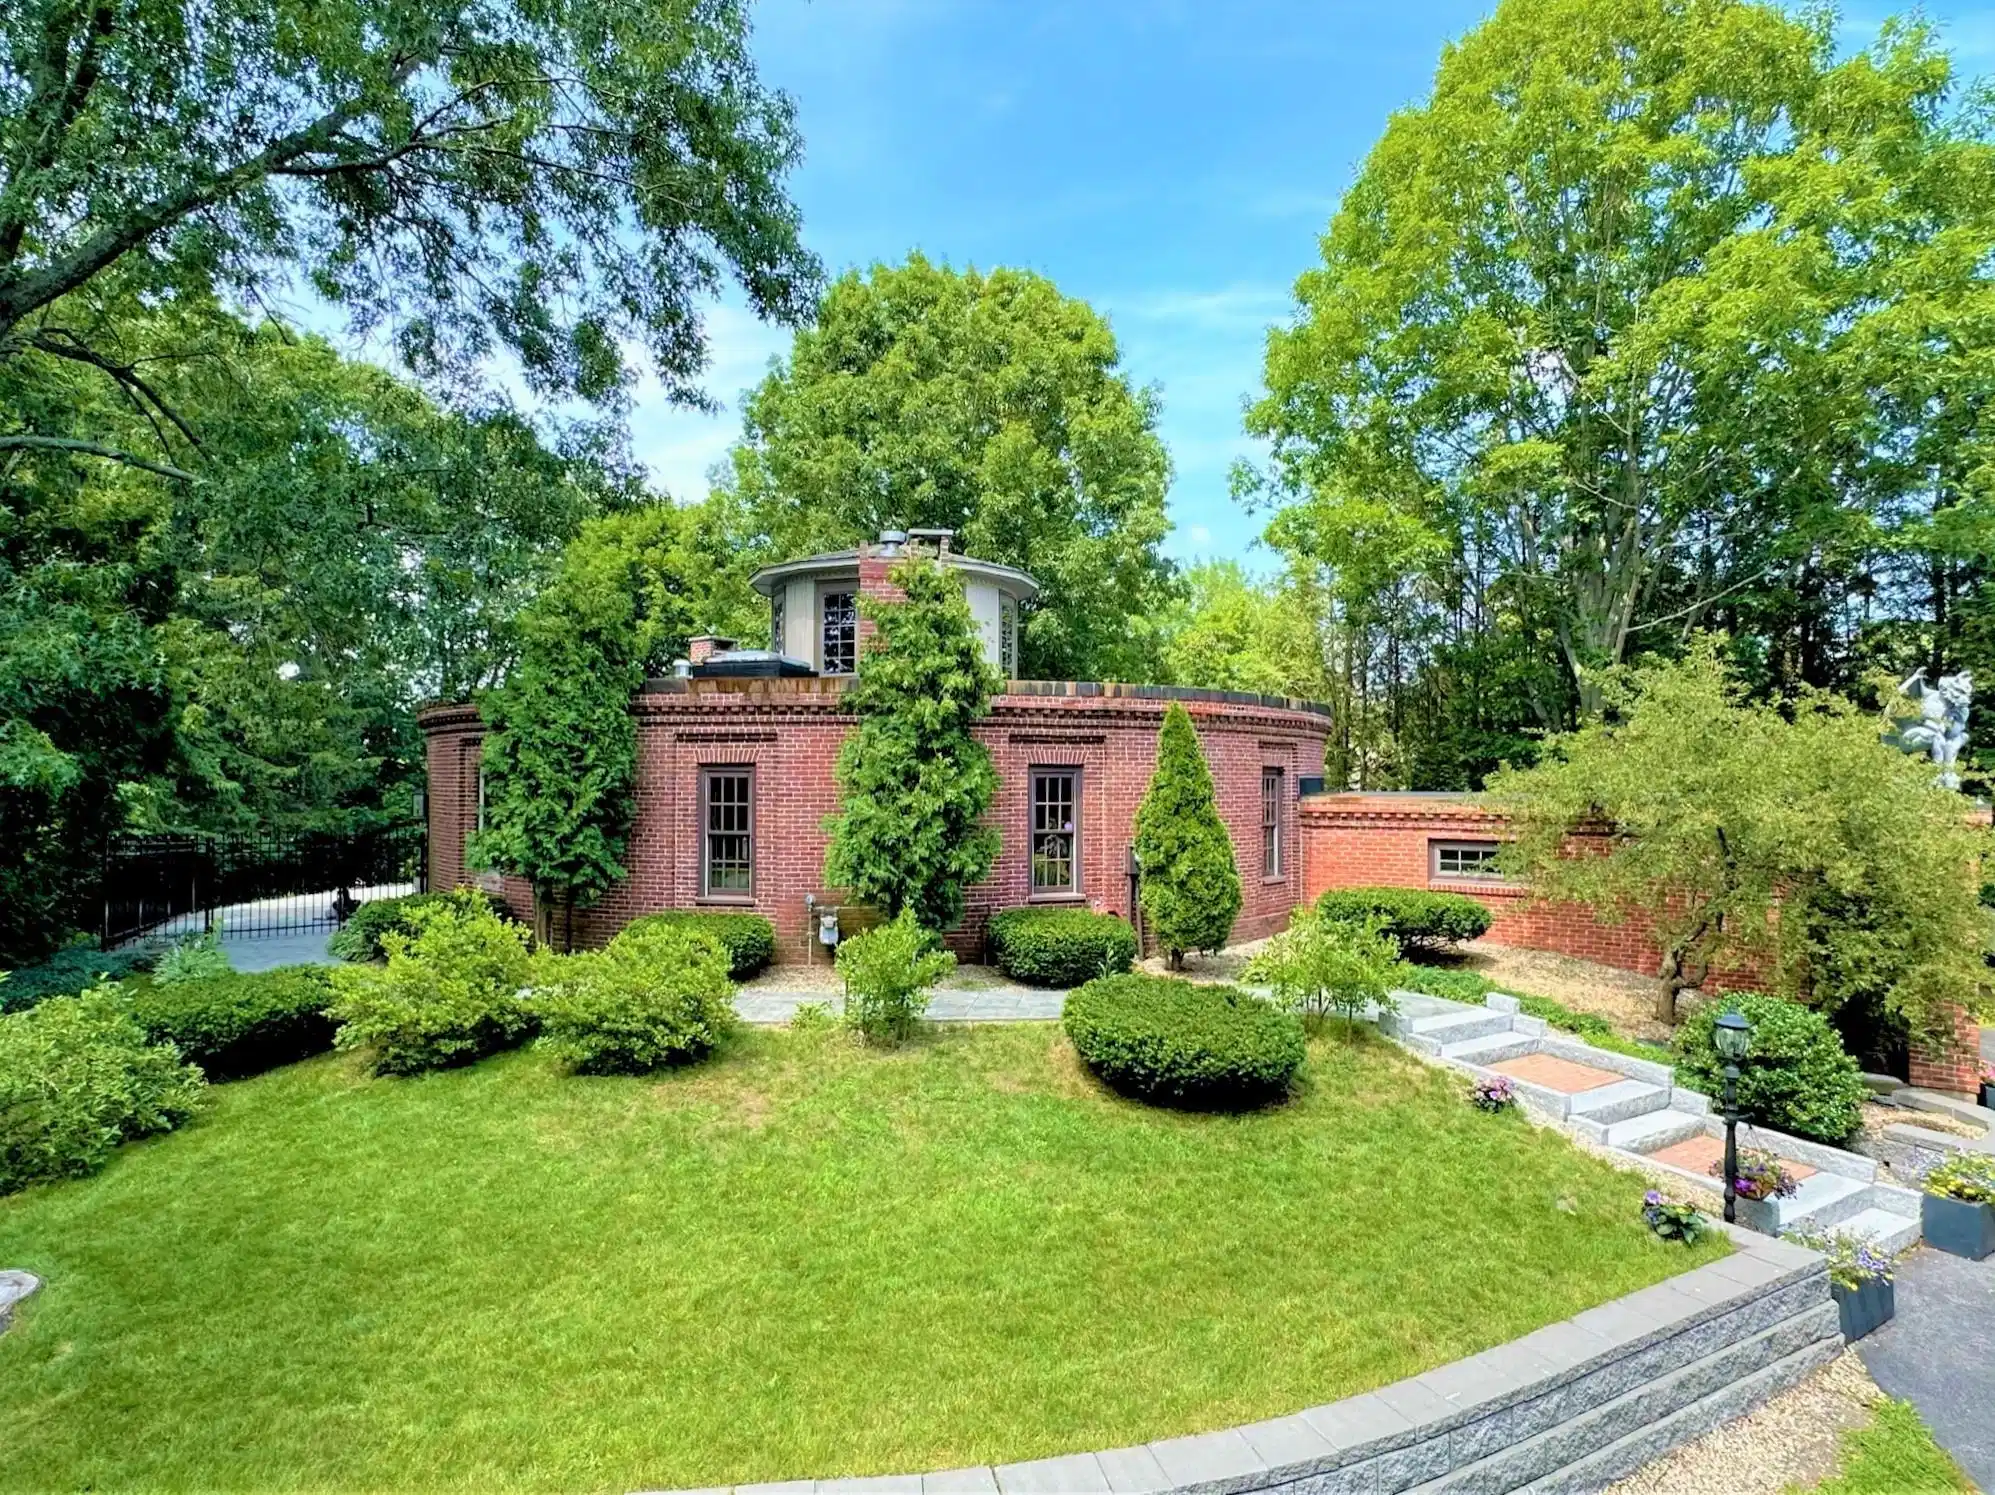
- Style Contemporary, Modified, Multi-Level, Other, Split Level, Post and Beam
- Construction Masonry, Other, Post and Beam
- Siding Brick
- Exterior Building, Fence - Full, Fence - Partial, Garden Space, Natural Shade, Outbuilding, Shed, Storage
- Roof Membrane
- Garage Yes
- Garage Description Auto Open, Direct Entry
- Water Metered, Public, Public Water - On-Site
- Sewer Public, Public Available, Public Sewer On-Site, Pump Up
- Lot Description Curbing, Interior Lot, Landscaped, Level, Other, Secluded, Sidewalks, Slight, Sloping, Street Lights
Interior Features
- Appliances Cooktop - Gas, Dishwasher, Dishwasher - Energy Star, Disposal, Dryer, Dryer - Energy Star, Range Hood, Microwave, Range - Gas, Refrigerator, Refrigerator-Energy Star, Washer, Washer - Energy Star, Exhaust Fan
- Heating Blowers, Forced Air, Gas Heater, Hot Air, In Floor, Multi Zone, Stove, Stove - 2, Stove - 3, Stove - Gas
- Cooling Wall AC Units
- Basement Climate Controlled, Full, Partially Finished, Stairs - Exterior, Stairs - Interior, Storage Space, Unfinished, Interior Access, Exterior Access, Stair
- Fireplaces Description N/A
- Year Built 1865
- Stories 1
Neighborhood & Schools
- School Disrict Dover School District SAU #11
- Middle School Dover Middle School
- High School Dover High School
Financial Information
Listing Information

 All information is deemed reliable but not guaranteed accurate. Such Information being provided is for consumers' personal, non-commercial use and may not be used for any purpose other than to identify prospective properties consumers may be interested in purchasing.
Some listings have been excluded from this website.
This page utilizes third-party mapping services and does not make any warranties or representations about the accuracy or completeness of these services' representations.
Search States
Resources
Additional Markets
All information is deemed reliable but not guaranteed accurate. Such Information being provided is for consumers' personal, non-commercial use and may not be used for any purpose other than to identify prospective properties consumers may be interested in purchasing.
Some listings have been excluded from this website.
This page utilizes third-party mapping services and does not make any warranties or representations about the accuracy or completeness of these services' representations.