
Beach Homes Realty
Enter City, Zip or MLS

48 tyler dr

Sandwich, MA 02563
$1,749,900

4 BEDS 3.5 BATHS
2,788 SQFT0.37 AC LOT
Residential - Single Family
Image 1
Image 2
Image 3
Image 4
Bedrooms 4
Total Baths 4
Full Baths 3
Square Feet 2788
Acreage 0.37
Status Active
MLS # 73531528
County Barnstable
More Info
Category Residential - Single Family
Status Active
Square Feet 2788
Acreage 0.37
MLS # 73531528
County Barnstable
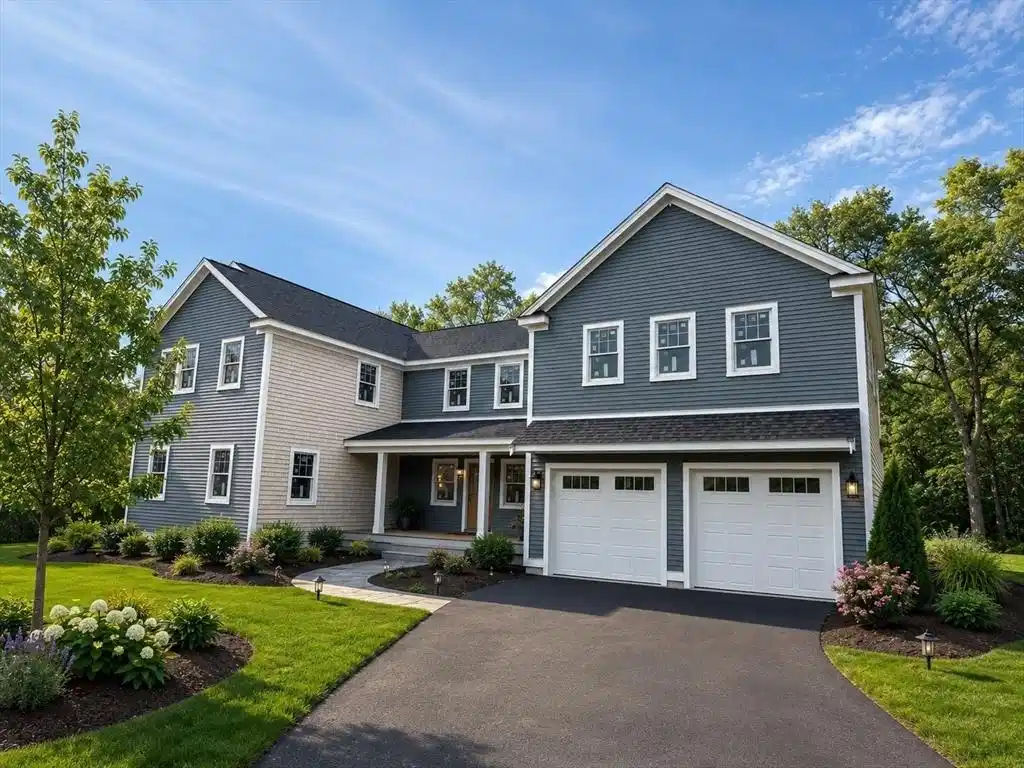
Welcome to your dream home in beautiful Sandwich! This stunning new construction home offers the perfect blend of luxury, comfort, and Cape Cod charm. Featuring 2,788 square feet of thoughtfully designed living space, this 4-bedroom, 3.5-bath home has everything you're looking for. The first-floor primary suite, complete with a beautiful en-suite bathro and walk-in closet. The heart of the home is the gorgeous open-concept kitchen flowing seamlessly into the spacious living room, highlighted by high ceilings and a cozy gas fireplace -- perfect for entertaining or relaxing year-round. A first-floor laundry room adds even more convenience. Upstairs, you'll find two additional bedrooms, each with its own private balcony where you can enjoy views of Cape Cod Bay and fresh coastal air. There is also an additional third bedroom and living/ office area. Need more space? The large room above the garage brings the potential total living area to approximately 3,400 square feet and could make an
Location not available
Listing
Street
Satellite

Exterior Features

  • Style Contemporary
  • Construction Single Family
  • Exterior Porch, Deck
  • Garage Yes
  • Garage Description 2
  • Water Public
  • Sewer Inspection Required for Sale
  • Lot Description Corner Lot

Interior Features

  • Appliances Gas Water Heater
  • Heating Forced Air
  • Cooling Central Air
  • Basement Full
  • Fireplaces 1
  • Living Area 2,788 SQFT
  • Year Built 2025

Financial Information

  • Parcel ID M:0087 B:0000 L:00600,2394157
  • Zoning R-1

Additional Services

Internet Service Providers

Listing Information

Listing Provided Courtesy of A Cape House.Com
Listing Agent Whitney Kent
The property listing data and information, or the Images, set forth herein were provided to MLS Property Information Network, Inc. from third party sources, including sellers, lessors, landlords and public records, and were compiled by MLS Property Information Network, Inc. The property listing data and information, and the Images, are for the personal, non commercial use of consumers having a good faith interest in purchasing, leasing or renting listed properties of the type displayed to them and may not be used for any purpose other than to identify prospective properties which such consumers may have a good faith interest in purchasing, leasing or renting. MLS Property Information Network, Inc. and its subscribers disclaim any and all representations and warranties as to the accuracy of the property listing data and information, or as to the accuracy of any of the Images, set forth herein.
Listing data is current as of 07/13/2026.

Contact Our Agent

By clicking “Submit,” I agree to be contacted by Lake Homes Realty, LLC, its affiliates, and real estate professionals via call, text, and email for real estate services. This includes by automated means, even if your number is on a federal, state, or our internal Do Not Call list. To opt out, you can reply "stop" at any time or reply "help" for assistance. You can also click the unsubscribe link in the emails. Message and data rates may apply. Message frequency may vary. You also agree to our Terms of Use and Privacy Policy.
