
New Listing

5 mayflower street

Plymouth, MA 02360
$739,000

3 BEDS 2 BATHS
1,616 SQFT0.1 AC LOT
Residential - Single Family
New Listing
Image 1
Image 2
Image 3
Image 4
Bedrooms 3
Total Baths 2
Full Baths 2
Square Feet 1616
Acreage 0.11
Status Active Under Contract
MLS # 73559610
County Plymouth
More Info
Category Residential - Single Family
Status Active Under Contract
Square Feet 1616
Acreage 0.11
MLS # 73559610
County Plymouth
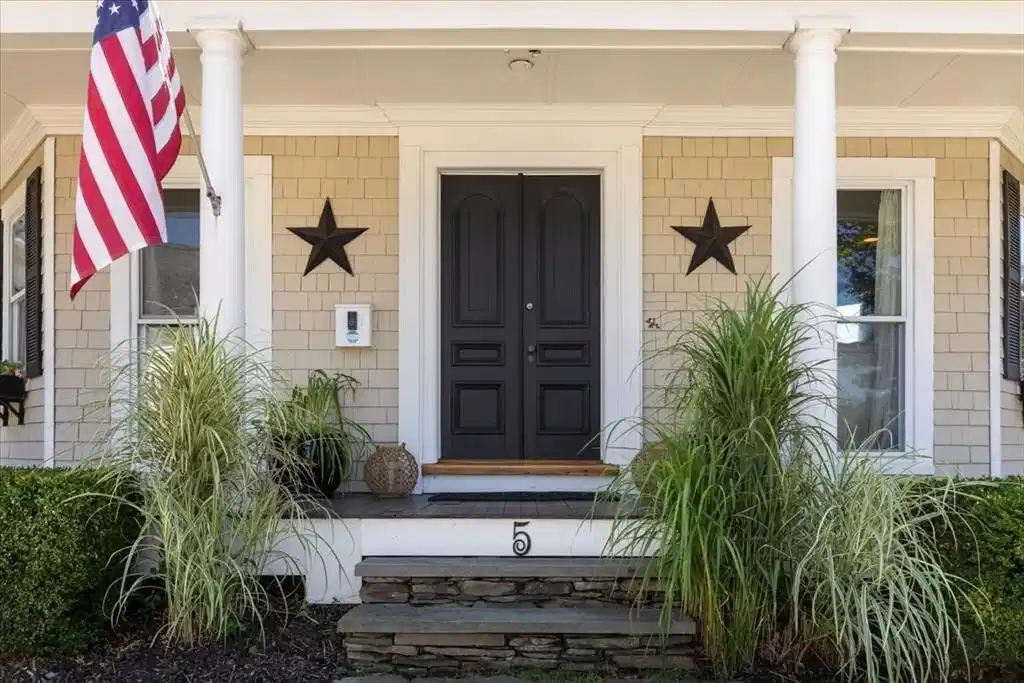
Step back in time while enjoying every modern luxury in this perfectly centered, completely refurbished 1850 Colonial. Located on a beloved historic street in the heart of Plymouth, this turn-key property blends timeless New England character with high-end, contemporary updates.Inside, gleaming hardwood floors flow seamlessly throughout the entire home, accentuating its historic warmth and architectural integrity. The layout offers fantastic convenience with a comfortable first-floor bedroom and full bathroom for ideal single-level living options. The gourmet kitchen is equipped with sleek granite countertops designed for effortless cooking and entertaining. The upper level serves as a private, luxurious sanctuary designed for ultimate comfort and relaxation. It features an expansive primary suite complete with dual closets, built in storage, and picturesque seasonal views of Plymouth Harbor. This level includes a spa-inspired bathroom that offers a rejuvenating steam shower and a relaxing Jacuzzi tub, accompanied by a versatile secondary bedroom that provides ideal flexibility for family, guests, or a dedicated home office. Additionally, there is access to a partially finished third-floor walk-up—a fantastic blank canvas ready for your personal customization. This meticulously updated, true turn-key home delivers the best of historic downtown living paired with modern coastal convenience. Move right in and start enjoying the quintessential Plymouth lifestyle!
Listing
Street
Satellite

Exterior Features

  • Style Colonial, Antique
  • Construction Single Family
  • Siding Frame
  • Exterior Porch, Patio, Storage, Sprinkler System, Fenced Yard, Outdoor Shower, Stone Wall
  • Roof Shingle
  • Garage No
  • Water Public
  • Sewer Public Sewer
  • Lot Description Corner Lot, Wooded, Level

Interior Features

  • Appliances Gas Water Heater, Range, Dishwasher, Disposal, Microwave, Refrigerator, Washer, Dryer
  • Heating Forced Air, Baseboard, Natural Gas
  • Cooling Central Air
  • Basement Full, Partial
  • Fireplaces 1
  • Living Area 1,616 SQFT
  • Year Built 1850

Neighborhood & Schools

  • Elementary School Nathaniel Morton
  • Middle School Pcis
  • High School North High School

Financial Information

  • Parcel ID 1117694
  • Zoning Res

Listing Information

Listing Provided Courtesy of Compass
Listing Agent Catino Holm Group
The property listing data and information, or the Images, set forth herein were provided to MLS Property Information Network, Inc. from third party sources, including sellers, lessors, landlords and public records, and were compiled by MLS Property Information Network, Inc. The property listing data and information, and the Images, are for the personal, non commercial use of consumers having a good faith interest in purchasing, leasing or renting listed properties of the type displayed to them and may not be used for any purpose other than to identify prospective properties which such consumers may have a good faith interest in purchasing, leasing or renting. MLS Property Information Network, Inc. and its subscribers disclaim any and all representations and warranties as to the accuracy of the property listing data and information, or as to the accuracy of any of the Images, set forth herein.
Listing data is current as of 08/19/2026.

Contact Our Agent

By clicking “Submit,” I agree to be contacted by Lake Homes Realty, LLC, its affiliates, and real estate professionals via call, text, and email for real estate services. This includes by automated means, even if your number is on a federal, state, or our internal Do Not Call list. To opt out, you can reply "stop" at any time or reply "help" for assistance. You can also click the unsubscribe link in the emails. Message and data rates may apply. Message frequency may vary. You also agree to our Terms of Use and Privacy Policy.
