
330 macum creek drive

CHESTER, MD 21619
4 BEDS 3-Full 1-Half BATHS
0.17 AC LOT
Residential-Detached
Image 1
Bedrooms 4
Total Baths 4
Full Baths 3
Acreage 0.17
Status Off Market
MLS # MDQA2013862
County QUEEN ANNES
More Info
Category Residential-Detached
Status Off Market
Acreage 0.17
MLS # MDQA2013862
County QUEEN ANNES
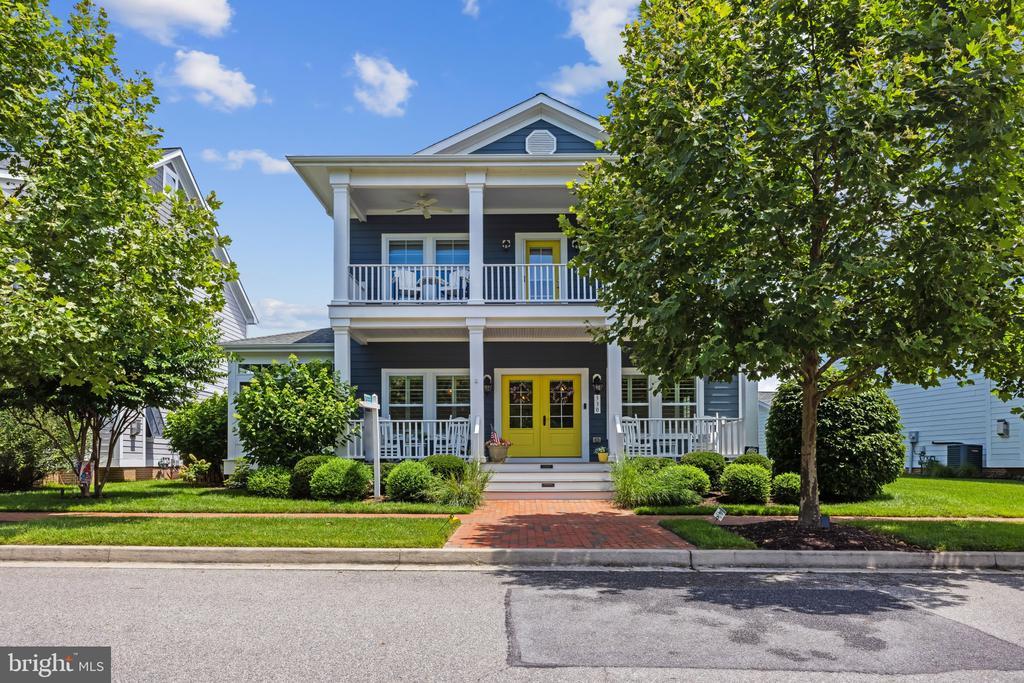
Great price on this home with tons of upgrades! Sellers have found Home of Choice. Welcome home to luxurious living Gibson's Grant! This stunning home offers a perfect blend of luxury and functionality, featuring extensive upgrades throughout. The backyard is an entertainer’s dream with a custom patio, covered outdoor kitchen, bonus grassy area for pets or play, and a fully fenced yard. A former screened porch has been converted into a bright and inviting four-season sunroom, perfect for year-round use. The front porch and cheerful yellow door welcome you inside, where you’ll find an open-concept kitchen, dining, and living room. The kitchen has been upgraded to include Café appliances, a nautical-themed backsplash, an island with pop-up outlets, and additional storage and cabinetry by the dining area. The primary suite, located on the main level, is a true retreat with dual walk-in closets featuring custom closet systems, an upgraded spa-like bathroom, and new hardwood flooring. It offers direct access to the recently converted sunroom—ideal for enjoying peaceful mornings or cozy evenings.As you continue through the home, you’ll find a thoughtfully added living space with a fireplace that connects the main house to the garage. A new butler’s pantry and hallway provide convenient access to the finished room above the garage. Up the staircase near the butler’s pantry, you’ll find the finished room over the garage (FROG), complete with a walk-in closet, kitchenette, and full bathroom—perfect for guests or a home office. The home offers plenty of extra storage in the conditioned and encapsulated crawlspace with interior access located near the laundry room, and a spacious two car garage with bonus workshop space that opens to the oversized parking pad in the rear of the home. Upstairs, you’ll find a recreational room with a wet bar and a deck overlooking the trees and ponds across the street. Two spacious bedrooms and a full bathroom are also located on this level. Additional features include a renovated powder room, an insulated garage door, a whole-home generator, an irrigation system, and a fully encapsulated crawlspace for added efficiency and comfort. Every detail has been carefully considered in this move-in-ready home that combines upscale finishes with everyday livability. Gibson's Grant is one of the most desirable waterfront communities on the Eastern Shore, offering resort-style amenities, including water access, an outdoor pool, clubhouse, fitness center, waterfront pavilion, kayak launch, pier, and direct access to the Cross Island Trail. Situated just off Route 50 yet tucked behind a peaceful nature preserve, Gibson's Grant is minutes away from local dining, shopping, and recreational activities. Experience the best of modern coastal living in a serene, private setting. Schedule your showing today and make this stunning home yours!
Location not available
Listing
Street
Satellite

Exterior Features

  • Style Colonial
  • Construction Single Family
  • Siding Frame
  • Exterior BBQ Grill, Bump-outs, Extensive Hardscape, Exterior Lighting, Sidewalks, Other
  • Garage Yes
  • Garage Description 2
  • Water Public
  • Sewer Public Sewer

Interior Features

  • Heating Heat Pump(s)
  • Cooling Ductless/Mini-Split, Heat Pump(s), Ceiling Fan(s), Programmable Thermostat, Zoned
  • Year Built 2015

Neighborhood & Schools

  • Subdivision GIBSONS GRANT

Financial Information

  • Zoning CMPD

Listing Information

Properties displayed may be listed or sold by various participants in the MLS.
