
110 davidson drive

STEVENSVILLE, MD 21666
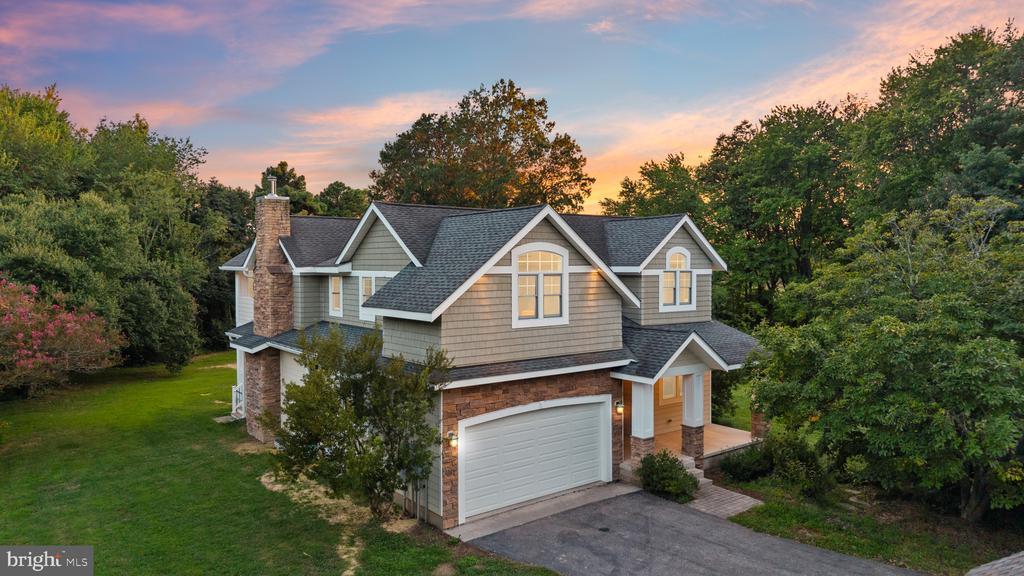
5 BEDS 3-Full 1-Half BATHS
7.4 AC LOT
Residential-Detached
Image 1
Bedrooms 5
Total Baths 4
Full Baths 3
Acreage 7.41
Status Off Market
MLS # MDQA2014696
County QUEEN ANNES
More Info
Category Residential-Detached
Status Off Market
Acreage 7.41
MLS # MDQA2014696
County QUEEN ANNES
Welcome to 110 Davidson Drive, a beautifully designed custom craftsman estate on 7.41 private, wooded acres with tranquil water views of Warehouse Creek. Set at the end of a long, tree-lined driveway, this property offers exceptional privacy, quality construction, and thoughtfully planned spaces, just minutes from the Chesapeake Bay Bridge. At the heart of the main home is a spacious open-concept kitchen and living room, both offering breathtaking water views and direct access to the rear deck. The gourmet kitchen features granite countertops, stainless steel appliances, a center island, walk-in pantry, and a butler's pantry, perfect for entertaining or everyday use. The living room centers around a floor-to-ceiling stone fireplace, creating a warm and inviting space that opens effortlessly to the outdoors. It's an ideal setting for both hosting and relaxing. The main level also includes a formal dining room, a private office, powder room, mudroom with built-in storage and sink, and an attached two-car garage. Upstairs, a spacious landing offers multiple sitting areas and cozy reading nooks. The primary suite is a true retreat, featuring a private balcony with water views, a custom walk-in closet, and a spa-like ensuite bath with a soaking tub, double vanity, walk-in shower, and a sunny nook--perfect for a vanity or quiet corner. Three additional bedrooms complete the upper level, two connected by a Jack-and-Jill bath, and a third with vaulted ceilings. A dedicated laundry room is also located on this level, adding everyday convenience. Beyond the main house, the property includes a detached garage with a workshop, half bath, and a spacious one-bedroom apartment above. The apartment comes fully furnished and offers a bright and open floor plan, including a full kitchen, dining and living areas, a large bedroom, full bathroom, stacked laundry, and a versatile den. This space is ideal as an in-law suite, guest quarters, home office, or potential income-producing property. It's accessible via a private stairwell and has been beautifully designed with comfort and flexibility in mind. A fully owned solar field is discreetly located at the rear of the property, supplying significant energy for the home and supporting energy efficiency, without impacting the home's aesthetics or views. The backyard offers the perfect space for entertaining or relaxing in complete privacy, with beautiful water views and room to enjoy the natural surroundings. Additional features include a garden shed and a detached outbuilding, ideal for a studio, office, gym, or creative space. With no HOA, you'll enjoy the freedom and flexibility to live how you choose, all in a prime Kent Island location near marinas, dining, shopping, and commuter routes.
Location not available
Listing
Street
Satellite

Exterior Features

  • Style Traditional
  • Construction Single Family
  • Siding Frame
  • Roof Asphalt
  • Garage Yes
  • Garage Description 2
  • Water Well
  • Sewer Septic Exists
  • Lot Description Landscaping

Interior Features

  • Appliances Cooktop, Dishwasher, Dryer, Exhaust Fan, Oven - Double, Oven - Wall, Refrigerator, Washer
  • Heating Heat Pump(s)
  • Cooling Central A/C
  • Fireplaces 1
  • Year Built 2009

Neighborhood & Schools

  • Subdivision NONE AVAILABLE

Financial Information

  • Zoning NC-2

Listing Information

Properties displayed may be listed or sold by various participants in the MLS.
