
8398 scarlet glen court

MILLERSVILLE, MD 21108
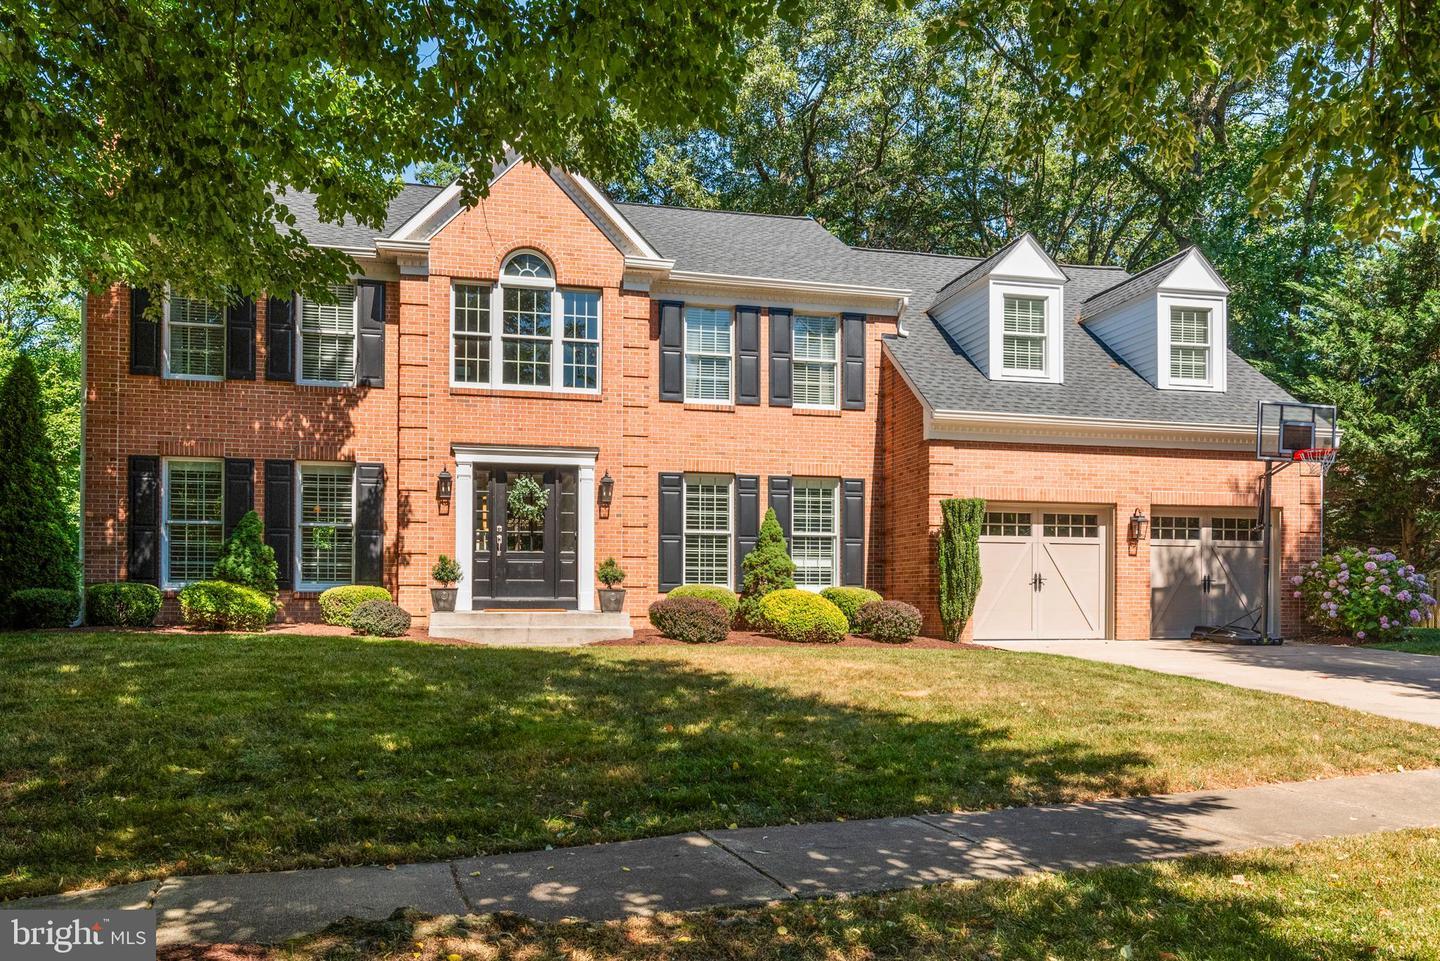
5 BEDS 2-Full 2-Half BATHS
0.34 AC LOT
Residential - Detached
Image 1
Bedrooms 5
Total Baths 4
Full Baths 2
Acreage 0.35
Status Off Market
MLS # MDAA2085912
County ANNE ARUNDEL
More Info
Category Residential - Detached
Status Off Market
Acreage 0.35
MLS # MDAA2085912
County ANNE ARUNDEL
Welcome to Shipley’s Choice, a sought-after community that greets you with the elegance and comfort of home. Nestled within this charming neighborhood is an exquisite Exeter model home featuring a beautiful brick-front facade, gabled windows over the garage, and professional landscaping. Enclosed by a classic picket fence, this property boasts five spacious bedrooms and four bathrooms, situated on a prime corner lot with lush greenery year-round to provide privacy and comfort. Upon entering the home, the main level showcases an open layout ideal for family gatherings and entertaining guests. An expansive two-story foyer adorned with custom lighting, hardwood floors, a craftsman-style entry door, and high-end light fixtures. Off the foyer area, the living room features one of two wood-burning fireplaces, plantation shutters, and recessed lighting. The dining area has a custom built-in buffet, paneled wine and beverage refrigerator, and a leathered-finished, black granite countertop. A large gourmet kitchen island serves as the family gathering space. Additional updates in the kitchen include a farmhouse sink, Carrara marble countertops, white shaker cabinets, professional-grade GE Cafe and Thermador appliances, and an oversized, paneled refrigerator and freezer. The kitchen opens to an expanded family room with cathedral ceilings and a beautiful shiplap fireplace. Adjacent to the family room, the sunroom features picture windows with expansive views of the beautifully landscaped backyard and outdoor entertainment. Continuing on the first floor, a private office, powder room, and an efficient mudroom/pantry with built-in cubbies, bench, and shelving complete this level. Ascending to the upper level via a custom hardwood stairway with a carpet runner, you'll find the primary suite with a renovated marble bathroom, dual vanities, an oversized cast iron half- moon tub, and a walk-in shower. Three additional bedrooms with large closets and a hallway bathroom featuring navy blue shaker cabinets and marble flooring add to the home's functionality. The lower level includes an entertainment area with recessed lighting, a fifth bedroom, and a powder room that can be easily converted to a full bath with a shower. A spacious storage area with shelving and laundry facilities offers practicality. Outdoor living is a must-see space - enhanced by a custom-built flagstone patio, a pergola- covered dining area, with an oversized masonry fireplace serving as the focal point for the backyard. Significant renovations by Tailor Craft Builders of Severna Park in 2017, totaling over $275,000, included custom carpentry details, kitchen expansion and renovation, hardwood floor installations, replacement of all doors and hardware, custom trim/door and window casings and gourmet appliances. In addition to the extensive renovations, the home features carriage house-style garage doors installed in 2017, enhancing its curb appeal. The outdoor living area, including a fireplace and hardscaping by Wilsonscapes of Davidsonville, MD was completed in 2018, adding over $72,000 in value. Additional updates occurred in 2021 to include an ensuite bathroom and hallway bathroom renovation by Kafouri Kitchens & amp; Remodeling and a roof and siding replacement by Fichtner Services in 2021, totaling more than $100,000 in improvements. This home in Shipley Choice offers luxurious living spaces and a vibrant community with activities for all, making it an ideal place to call home.
Location not available
Listing
Street
Satellite

Exterior Features

  • Style Colonial
  • Construction Colonial
  • Siding Brick Front, Vinyl Siding
  • Exterior Extensive Hardscape, Exterior Lighting, Gutter System, Lawn Sprinkler, Sidewalks, Street Lights
  • Roof Architectural Shingle
  • Garage Yes
  • Garage Description Asphalt Driveway
  • Water Public
  • Sewer Public Sewer
  • Lot Dimensions 150x95
  • Lot Description Cleared, Corner, Front Yard, Landscaping, Level, Private, Rear Yard, SideYard(s)

Interior Features

  • Appliances Built-In Microwave, Cooktop, Cooktop - Down Draft, Dishwasher, Disposal, Dryer, ENERGY STAR Dishwasher, Icemaker, Humidifier, Microwave, Oven - Wall, Range Hood, Refrigerator, Washer, Water Heater - High-Efficiency
  • Heating Heat Pump(s)
  • Cooling Ceiling Fan(s), Central A/C
  • Basement Improved, Partially Finished
  • Fireplaces 2
  • Fireplaces Description Wood
  • Year Built 1993
  • Stories 3

Neighborhood & Schools

  • Subdivision SHIPLEYS CHOICE
  • School Disrict ANNE ARUNDEL COUNTY PUBLIC SCHOOLS
  • Elementary School SHIPLEY'S CHOICE
  • Middle School SEVERNA PARK
  • High School SEVERNA PARK

Financial Information

  • Zoning R

Listing Information

Properties displayed may be listed or sold by various participants in the MLS.
