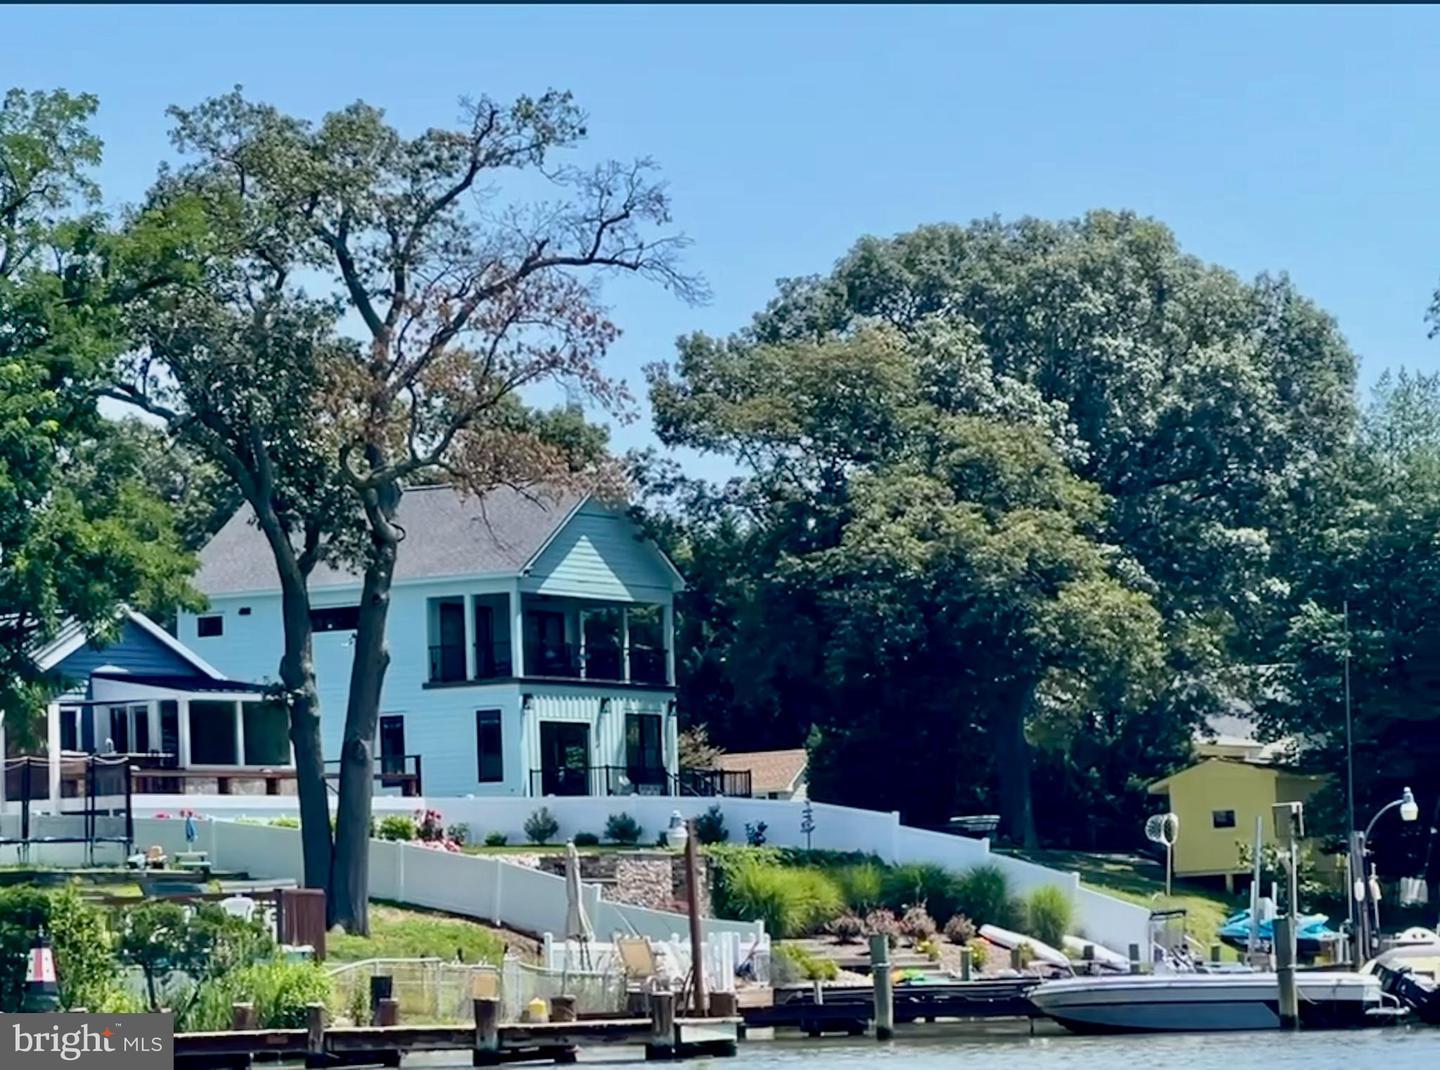
Exquisite waterfront new home, nestled in the desirable Rockwood Beach, serves as this builder-owner’s own private retreat, perfect for nightly sunset dinners on the deck or restful weekends in any season. Meticulously built, this 1,450 square-foot waterfront home offers brand-new upgraded fixtures, finishes, and systems in a modern layout for today's lifestyle. A cheery facade greets visitors hinting at the thoughtful design within. With an open concept floor plan, warm wood floors, and stunning chef’s kitchen anchored by a custom island, coming home to 1831 Cremen is a breeze. The expansive living room and dining spaces allows for easy entertaining with quick access to the back deck, patio, and sunshine. The main level is completed by a half-bath and large den that easily hosts overnight guests or a home office.
Upstairs, the primary suite includes an en suite bath and glass doors to an incredible covered deck with retractable screening. The second bedroom with deck access, another full bath, laundry, and access to the conditioned attic space completes the bedroom level.
Outside, the 1/4-acre lot features a rebuilt bulkhead, parking pad, shed for water toys and equipment, and landscaping with native trees and shrubs. Buyer will also receive permit-ready plans for pre-approved two-story garage and new driveway, along with preliminary plans for future private dock.
1831 Cremen Road offers tranquil living in Rockwood Beach. Enjoy community water privileges, supreme convenience to local marinas and restaurants, and an easy stroll to the fishing pier, boat ramp, and picnic facilities at Fort Smallwood Park. This is a must-tour to fully appreciate all the care and thought put into the home. It’s one-of-a-kind.
List of features and amenities: Gut-renovated and upgraded as builder’s-own home.
Large custom kitchen. 3/4” hardwoods throughout with machined for texture finish. 9’ ceilings on first floor and 8.5’ ceilings on second floor. Custom full height cabinets in kitchen. All cabinets are furniture grade. Lots of drawers and roll out trays for easy storage. Custom farm sink with counter inlay. Level 15 quartzite counters with crystal embedded in stone. Decorative pendants and under cabinet lighting. Custom tile backsplash. Bosch black brushed stainless steel suite of appliances. Gas range, drawer microwave, counter depth fridge. Built-in cabinets throughout home: coat closet, linen cabinet, bathroom storage cabinet, closet slide-ins in both primary and second bedroom. Lower deck features Trex decking with powder coated aluminum high quality railing, with underside enclosed with Hardie shadow box.
Torched shiplap detail wrapped around island and living room feature wall. Cove moulding detail on first floor. Upper balcony with custom automated roll down screen. Recessed lighting and ceiling fan. Trex decking with powder coated aluminum high quality railing. Wrapped and painted columns. Both upper bedrooms allow for access to covered balcony / screened porch. Custom tile designs in primary bathroom. Large walk in shower with bench and frameless glass door. Custom double vanity. High end plumbing parts. Custom hall bath with walk-in shower, frameless glass door, high end plumbing parts, vanity and lighting. Batton trips and moldings in second floor bedrooms.Second floor laundry. Blocking and wiring for wall mount tv locations. High efficiency Anderson windows and doors. Custom lighting with dimmers throughout the home. Highest insulation levels for efficiency and air quality. Crawl space insulated around walls and ceiling, wrapped in plastic. Heater added to allow for comfort all winter long. Whole house sprinkler system for fire safety.


 All information is deemed reliable but not guaranteed accurate. Such Information being provided is for consumers' personal, non-commercial use and may not be used for any purpose other than to identify prospective properties consumers may be interested in purchasing.