
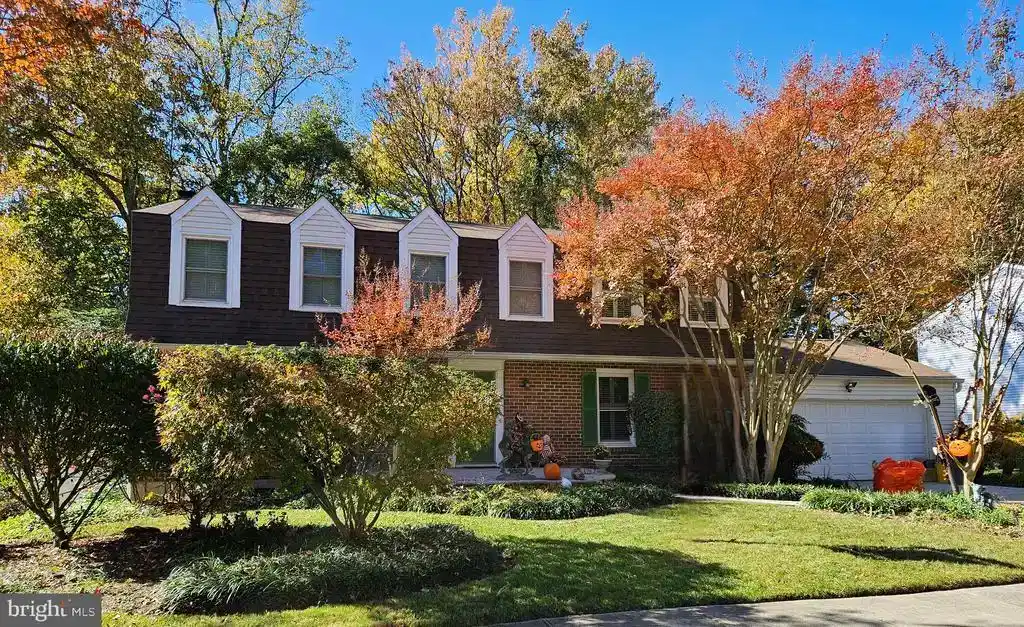
386 yorkshire lane, RIVA, MD 21140
More Info
Not to be missed
In the sought after water Berkshire Community of Riva, Annapolis..
One of the largest homes in the community, with a great floorplan, including a large living room, dining room and family room all with pristine hardwood floors. 4/5 large bedrooms, great primary suite with dressing/sitting area. Updated kitchen with granite counters and breakfast room. French doors to newer deck overlooking a huge fully fenced back yard. Updates in recent years include : new roof; HVAC, HWH, Deck, bathrooms, new clothes dryer, refinished floors and paint, and beautiful landscaping. Full unfinished basement with French doors to walk out to the backyard. The backyard is huge, fully fenced and mostly flat.
The Berkshire community waterfront area is within walking distance, just a few streets over. Where you can launch your boat or canoe, or picnic and grill.
Minutes from downtown Annapolis and all major routes to Baltimore, DC and the Chesapeake Bay Bridge
Showing appointments 10am-4pm daily
Call your agent, make your appointment today!
Exterior Features
- Style Dutch, Colonial
- Construction Single Family
- Siding Brick, Vinyl Siding
- Exterior Extensive Hardscape
- Garage Yes
- Garage Description 2
- Water Public
- Sewer Public Sewer
Interior Features
- Appliances Built-In Microwave, Dishwasher, Dryer, Disposal, Exhaust Fan, Oven/Range - Gas, Refrigerator, Washer, WaterHeater
- Heating Heat Pump(s)
- Cooling Central A/C
- Basement Unfinished, Outside Entrance, Walkout Level, Space For Rooms, Water Proofing System, Full
- Fireplaces 1
- Year Built 1979
Neighborhood & Schools
- Subdivision BERKSHIRE
- Elementary School DAVIDSONVILLE
- Middle School CENTRAL
- High School SOUTH RIVER
Financial Information
- Zoning R2
Listing Information

 All information is deemed reliable but not guaranteed accurate. Such Information being provided is for consumers' personal, non-commercial use and may not be used for any purpose other than to identify prospective properties consumers may be interested in purchasing.
Some listings have been excluded from this website.
This page utilizes third-party mapping services and does not make any warranties or representations about the accuracy or completeness of these services' representations.
Search States
Resources
Additional Markets
All information is deemed reliable but not guaranteed accurate. Such Information being provided is for consumers' personal, non-commercial use and may not be used for any purpose other than to identify prospective properties consumers may be interested in purchasing.
Some listings have been excluded from this website.
This page utilizes third-party mapping services and does not make any warranties or representations about the accuracy or completeness of these services' representations.