10526 war dancer lane

BERLIN, MD 21811

4 BEDS 4-Full 1-Half BATHS
0.33 AC LOT
Residential - Detached
Image 1
Bedrooms 4
Total Baths 5
Full Baths 4
Acreage 0.33
Status Off Market
MLS # MDWO2020454
County WORCESTER
More Info
Category Residential - Detached
Status Off Market
Acreage 0.33
MLS # MDWO2020454
County WORCESTER
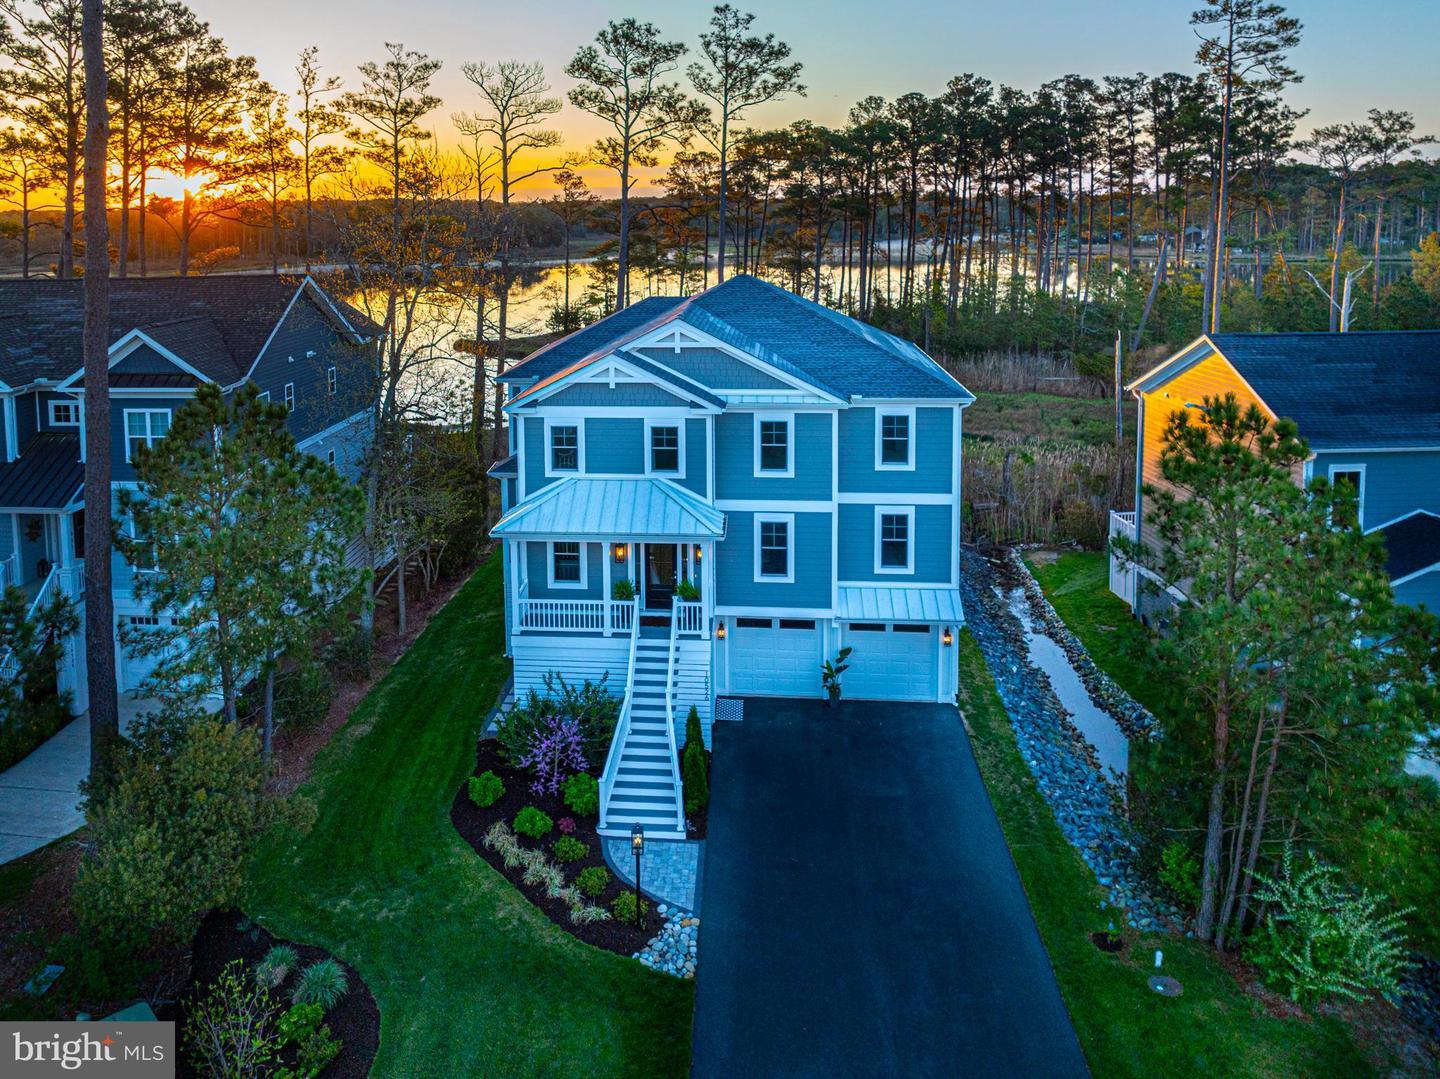
Serene Luxury Waterfront Property on Herring Creek in Glen Riddle Custom Designed & Constructed in 2021 by Acclaimed Local Builder Mike Poole. An unbelievable & expansive view you MUST SEE IN PERSON to appreciate! This one-of-a-kind fully furnished three-level home is a true retreat in the gated community of Glen Riddle, offering sunrise views over the water from the two owners’ suites and the living area, three levels of Trex deck, including a 44-ft wide deck and screened-in porch off the main living space, a four-car garage with a full gym and storage, an elevator, high-end finishes and materials, top of the line energy efficient systems, & custom touches throughout. Providing four suites, four and a half baths, 3800 square feet of interior living space, 1200 square feet of exterior living space, & a 1200 square foot garage, every inch of this home was meticulously planned & designed. Located at the east-most point of Glen Riddle on a quiet cul-de-sac, this property backs to Herring Creek and conservation land, with 50 feet of water frontage easily accessible for kayaking & paddleboarding, located steps from the community marina with quick access to Assawoman Bay. The first level offers a mudroom with custom built-ins, several storage closets & elevator access, while the second level provides an impressive living space with an open kitchen, dining, and family room with gorgeous, unobstructed views of the water & conservation. East facing exposure is ideal and allows you to enjoy the morning sun out on the decks & porch, and the afternoon shade at a comfortable temperature, even in the warmest summer months. A true chef’s kitchen, you will appreciate Kitchen Aid appliances, quartz counters, a 9-foot island, open shelving, herringbone backsplash, accent lighting, & 42-inch cabinetry. 12-foot sliding glass doors lead from the dining area to the peaceful screened-in porch. A huge bonus feature is the butler’s pantry, complete with additional cabinetry & countertops for large appliances, a beverage fridge, separate ice maker & custom built-in shelving.The family room offers a gas fireplace that heats the entire living area, custom built-ins with accent lighting, & a 12-foot sliding glass door leading to the deck. Also on the main level you will find a gorgeous powder room and an elegant, oversized guest suite with a work-from-home niche, and complete with huge walk-in closet and full bath. The third level of the home provides a second family room loft area & a convenient laundry room with built-in cabinetry. The next suite is found on this level and includes a stylish full bath with custom tile, a closet with built-ins, window treatments & recessed lighting.The third level is completed by 2 spectacular owners’ suites. The first features remote-controlled Hunter Douglas two-layer blackout shades, a custom walk-in closet & sliding glass doors leading to a private deck. Watch the sunrise over Herring Creek from your bed. You’ll also love the spa bath with a double vanity, soaking tub, an oversized shower with custom tile work & two shower heads, designer light fixtures & wallpaper.The second suite offers just as much as the first, with a sliding glass door leading to a private 16x12 deck, and the bath features designer polished nickel plumbing fixtures, and a spa shower with custom tile work & dual shower heads. The 1200 square foot garage provides parking for four vehicles, plus tons of storage space as well as an additional flex area which currently houses a full gym. Top of the line systems: two high-efficiency HVAC systems, an Energy Recovery Ventilator (ERV), two Rinnai tankless hot water heaters, a fire suppression sprinkler system, elevator, Trex select decking, glass balusters, Hardie Plank siding, and GAF HD Timberline shingles, & 10-ft wide riprap drainage ditch was installed during construction to ensure proper runoff. Don’t miss!
Location not available
Listing
Street
Satellite

Exterior Features

  • Style Coastal
  • Construction Coastal
  • Siding HardiPlank Type
  • Exterior Exterior Lighting, Street Lights
  • Roof Architectural Shingle, Metal
  • Garage Yes
  • Garage Description Paved Driveway
  • Water Public
  • Sewer Public Sewer
  • Lot Dimensions 0.00 x 0.00
  • Lot Description Cul-de-sac, Stream/Creek, Rip-Rapped, Premium, No Thru Street, Marshy, Level, Landscaping, Fishing Available, Backs to Trees

Interior Features

  • Appliances Built-In Microwave, Built-In Range, Dishwasher, Disposal, Dryer, Extra Refrigerator/Freezer, Exhaust Fan, Icemaker, Oven - Wall, Oven/Range - Gas, Range Hood, Refrigerator, Stainless Steel Appliances, Washer, Water Heater - Tankless
  • Heating Heat Pump(s)
  • Cooling Central A/C, Ceiling Fan(s)
  • Fireplaces 1
  • Fireplaces Description Gas/Propane, Mantel(s)
  • Year Built 2021

Neighborhood & Schools

  • Subdivision GLEN RIDDLE
  • School Disrict WORCESTER COUNTY PUBLIC SCHOOLS

Financial Information

  • Zoning R-1A

Listing Information

Properties displayed may be listed or sold by various participants in the MLS.