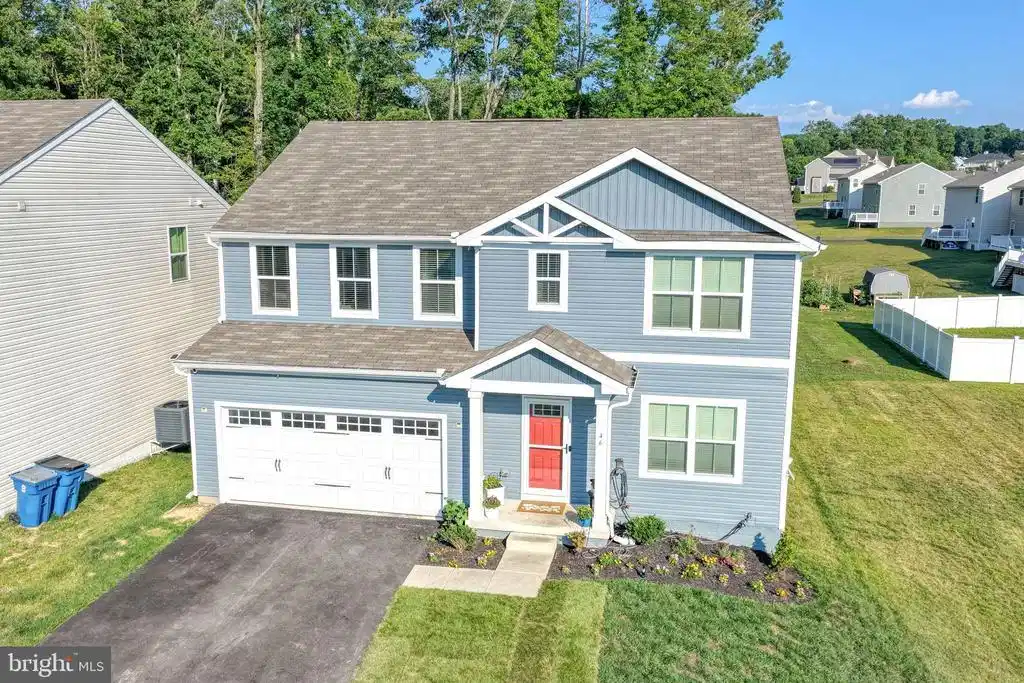
46 goldspire drive

ELKTON, MD 21921

$470,000

5 BEDS
2,560 SQFT0.18 AC LOT
Residential-Detached
Image 1
Image 2
Image 3
Image 4
Bedrooms 5
Full Baths 3
Square Feet 2560
Acreage 0.19
Status Pending
MLS # MDCC2022188
County CECIL
More Info
Category Residential-Detached
Status Pending
Square Feet 2560
Acreage 0.19
MLS # MDCC2022188
County CECIL
***Price Reduction $475,000 - Motivated Seller*** Welcome to 46 Goldspire Drive! Why wait for new construction when you can own this beautifully upgraded 5-bedroom, 3-bath home in the desirable Ridgely Forest community? Offering over 2,560 square feet of finished living space, plus an approximately 1,000-square-foot unfinished basement, this home provides plenty of room to enjoy today while offering endless possibilities for future expansion. Situated on a flag lot with a long private driveway, this property offers a unique setting with added space between neighboring homes and an oversized driveway for additional parking. Step inside to discover a bright, open-concept floor plan designed for both everyday living and entertaining. The spacious layout flows seamlessly from the living area into the kitchen, creating an inviting space that's ideal for everyday living and hosting gatherings. The kitchen is the heart of the home, featuring quartz countertops, abundant cabinetry, an oversized center island, a spacious pantry, and added lighting above the sink. Thoughtful upgrades include electrical outlets inside the pantry, making it easy to store and use small appliances while keeping countertops organized. A main-level bedroom and full bathroom provide excellent flexibility for overnight guests, extended stays, or a private home office. Upstairs, you'll find a spacious loft that can easily serve as a second living area, media room, playroom, home office, or flex space to fit your lifestyle. Storage is abundant throughout the home with walk-in closets in every bedroom, two walk-in closets in the primary suite, multiple linen closets, a front coat closet, and a mudroom closet with a dedicated outlet for charging a cordless vacuum. The unfinished basement, approximately 1,000 square feet, offers an excellent opportunity to customize the space with a recreation room, home gym, theater, additional bedrooms, or a future full bathroom, subject to buyer verification and local approvals. Additional Features Include: Oversized driveway with parking for up to 4 vehicles Attached 2-car garage EV charger installed in the garage Upper-level laundry room Flexible front room ideal for a home office, formal living room, playroom, or study Modern finishes throughout and the benefits of nearly new construction. Amenities within the community includes a pool, clubhouse, playground, dog park, walking trails, and open green spaces. In addition convenient access to shopping, dining, marinas, and major commuter routes to Delaware, Baltimore, and Philadelphia. Schedule your private showing today!
Location not available
Listing
Street
Satellite

Exterior Features

  • Style Colonial
  • Construction Single Family
  • Siding Vinyl Siding, BlownInInsulation
  • Exterior Play Equipment, Sidewalks, Street Lights
  • Roof Architectural Shingle
  • Garage Yes
  • Garage Description 2
  • Water Public
  • Sewer Public Septic

Interior Features

  • Appliances Built-In Microwave, Dishwasher, Dryer, Icemaker, Refrigerator, Stainless Steel Appliances, Stove, Washer, WaterHeater
  • Heating Heat Pump(s)
  • Cooling Other
  • Basement Unfinished
  • Living Area 2,560 SQFT
  • Year Built 2024

Neighborhood & Schools

  • Subdivision RIDGELY FOREST
  • Elementary School ELK NECK
  • Middle School NORTH EAST
  • High School NORTH EAST

Financial Information

  • Zoning DR

Additional Services

Internet Service Providers

Listing Information

Listing Provided Courtesy of Gregg Team Realty - (410) 885-7105
© Bright MLS. All rights reserved. Listings provided by Bright MLS from various brokers who participate in IDX (Internet Data Exchange). Information deemed reliable but not guaranteed.
Listing data is current as of 08/06/2026.

Contact Our Agent

By clicking “Submit,” I agree to be contacted by Lake Homes Realty, LLC, its affiliates, and real estate professionals via call, text, and email for real estate services. This includes by automated means, even if your number is on a federal, state, or our internal Do Not Call list. To opt out, you can reply "stop" at any time or reply "help" for assistance. You can also click the unsubscribe link in the emails. Message and data rates may apply. Message frequency may vary. You also agree to our Terms of Use and Privacy Policy.