
111 bethel springs drive

NORTH EAST, MD 21901
3 BEDS 3-Full BATHS
0.57 AC LOT
Residential-Detached
Image 1
Bedrooms 3
Total Baths 3
Full Baths 3
Acreage 0.58
Status Off Market
MLS # MDCC2018996
County CECIL
More Info
Category Residential-Detached
Status Off Market
Acreage 0.58
MLS # MDCC2018996
County CECIL
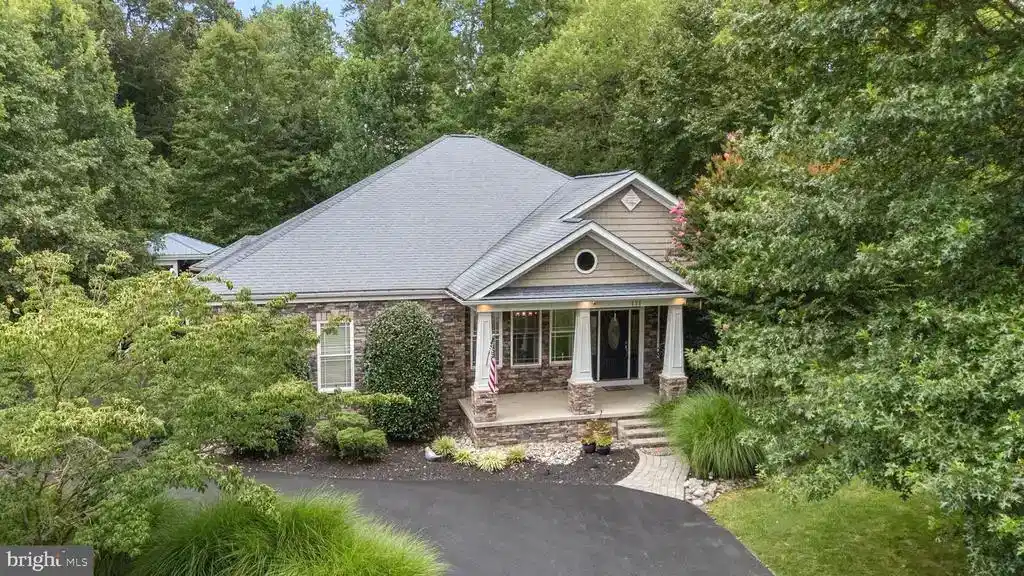
Welcome to this custom-built ranch-style masterpiece nestled in the peaceful Bethel Springs community in North East, MD. Offering the perfect blend of luxury, comfort, and entertainment, this 3-bedroom, 3-bathroom home is a great find. This home is 5 minutes from I-95, the PA border, and the town of North East. 111 Bethel Springs is the definition of a staycation. It all starts with the welcoming expanded circle driveway for ample parking. Entering the home, you will be welcomed by an oversized open floor plan consisting of the dining room and living room areas. These rooms are surprisingly bright and airy. The gourmet kitchen is a true showstopper, featuring upgraded cabinetry accented by custom wood beam ceilings, an oversized peninsula, a center island with a butcher block top, and high-end appliances, including a Viking built-in range with griddle, double wall oven, and a Sub-Zero refrigerator. The open concept flows seamlessly into a spacious family room with a double-sided gas fireplace and a bright sitting room with outdoor views. Throughout the main level, you’ll find thoughtful architectural details such as arched entries, crown moldings, wainscoting, and 9-foot ceilings. The open concept flows seamlessly into a spacious family room with a double-sided gas fireplace and a bright sitting room with garden views. Throughout the main level, you’ll find thoughtful architectural details such as arched entries, crown moldings, wainscoting, and soaring 9-foot ceilings. The primary suite is a serene private retreat with deck access direct to the hot tub, a walk-in closet, and a spa-like ensuite bathroom complete with a clawfoot tub and custom-tiled shower. Two additional spacious bedrooms and a full hallway bath complete the main floor. Step outside to your private backyard paradise. The expansive deck is ideal for entertaining and features a custom Tiki bar with a built-in TV, a hot tub, an outdoor kitchen and grill area, scenic tree-lined views, a landscaped yard, and even a horseshoe pit. Whether you're hosting a lively cookout or enjoying a quiet evening under the stars, this outdoor space is made for unforgettable memories. Maintain the yard easily with a sprinkler system. The entertainer’s dream basement offers over 1,200 square feet of finished space perfect for relaxing or hosting guests. Enjoy a game room with a built-in bar with complete plumbing, a kegerator, a movie screen area with cozy seating, and a den/home office that could serve as a fourth bedroom. This level also includes a full bath, an exercise room, and walk-out access to the side yard. Architectural highlights like stone and wood pillars and a stunning corner fireplace with a stone surround add character and charm. Everything in the basement is included, with the exception of the gym equipment, which may be negotiable. You can truly move right in and start your entertainment, including a pool table, table-top tennis/ping pong, as well as an upper and lower interior and exterior audio system. The home is serviced by public sewer and a private well. Situated on a 0.58-acre lot, the home was built in 2007 and offers a total of 3,815 finished square feet. Let's not forget about the oversized turned 2 two-car garage, or the added safety of the 9-camera security system. Schedule your private tour today and experience the one-of-a-kind charm of 111 Bethel Springs Dr. This isn’t just a home—it’s a lifestyle.
Location not available
Listing
Street
Satellite

Exterior Features

  • Style Ranch/Rambler
  • Construction Single Family
  • Siding Stone, Vinyl Siding
  • Exterior Hot Tub, Underground Lawn Sprinkler, BBQ Grill, Gutter System, Secure Storage, Exterior Lighting, Lawn Sprinkler
  • Roof Asphalt, Shingle
  • Garage Yes
  • Garage Description 2
  • Water Well
  • Sewer Public Sewer
  • Lot Description Backs to Trees, Landscaping

Interior Features

  • Appliances Washer/Dryer Hookups Only, Central Vacuum, Dishwasher, Dryer, Oven - Double, Oven/Range - Gas, Refrigerator, Washer
  • Heating Forced Air, Programmable Thermostat, Wood Burn Stove
  • Cooling Ceiling Fan(s), Central A/C
  • Basement Daylight, Full, Fully Finished, Interior Access, Outside Entrance
  • Fireplaces 1
  • Year Built 2007

Neighborhood & Schools

  • Subdivision BETHEL SPRINGS

Financial Information

  • Zoning R

Listing Information

Properties displayed may be listed or sold by various participants in the MLS.
