100 longview drive

ELKTON, MD 21921

$665,000

4 BEDS 4 BATHS
4,472 SQFT1.62 AC LOT
Residential-Detached
Image 1
Image 2
Image 3
Image 4
Bedrooms 4
Total Baths 4
Full Baths 2
Square Feet 4472
Acreage 1.62
Status Active Under Contract
MLS # MDCC2021842
County CECIL
More Info
Category Residential-Detached
Status Active Under Contract
Square Feet 4472
Acreage 1.62
MLS # MDCC2021842
County CECIL
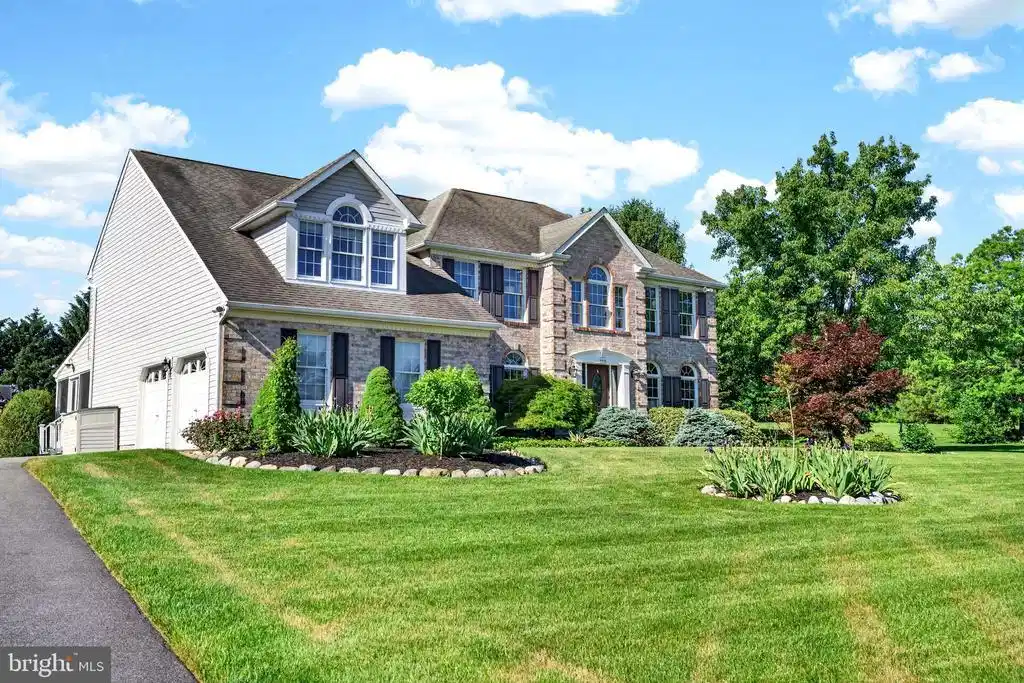
The open house scheduled for 7/2/26 has been canceled. Sellers are Motivated! Welcome to the coveted Villages of Elk Neck, where water-oriented living, privacy, and refined luxury come together. This stunning all-brick-front residence is introduced by beautifully curated gardens and meticulously maintained landscaping, creating an exceptional first impression and striking curb appeal. Inside, soaring vaulted ceilings, a grand staircase, and rich dark hardwood flooring set a sophisticated tone that carries throughout the main level and upper overlook. Just off the foyer, the formal living room offers an elegant space for conversation and relaxation, while the dining room provides a refined setting for gatherings and special occasions. Designed for both everyday living and effortless entertaining, the rear of the home features a seamless connection between the kitchen, dining, and main gathering spaces. The kitchen serves as the heart of the home, showcasing abundant cabinetry, granite countertops, a peninsula with seating, double wall ovens, stainless steel appliances, and the convenience of two pantries. Expansive windows draw in natural light and frame views of the backyard, enhancing the connection to the outdoors. Adjacent to the kitchen, the family room offers a warm and inviting atmosphere anchored by a floor-to-ceiling stone gas fireplace, creating a cozy focal point year-round. A private home office provides an ideal space for remote work or quiet focus, while a well-placed powder room and functional laundry/mudroom with garage access complete the main level with thoughtful practicality. Upstairs, the open design continues with a balcony-style overlook to the family room below. The impressive primary suite serves as a true retreat, featuring a spacious sitting area and an exceptional four walk-in closets. The ensuite bath is designed for relaxation, complete with a glass and tile walk-in shower, dual vanities, and a jetted soaking tub positioned beneath a skylight and beside a large window, filling the space with natural light. Three additional generously sized bedrooms are served by a well-appointed hall bath featuring tile flooring, an updated dual-sink vanity, and a tiled tub/shower combination. The fully finished lower level expands the home’s versatility, offering flexible space suited for recreation, media, fitness, or additional gathering areas, along with a convenient half bath for added comfort. Just off the kitchen, a spacious screened-in porch with skylights extends the living space outdoors, offering a light-filled retreat ideal for morning coffee, dining, or year-round relaxation. Perfectly positioned between the Elk Neck and North East Rivers, this home offers a rare blend of natural beauty and everyday convenience. Minutes from the shops, restaurants, and waterfront amenities of both Elkton and North East, it delivers the ideal balance of peaceful surroundings and easy access to vibrant town life. This is a residence that truly offers it all.
Location not available
Listing
Street
Satellite

Exterior Features

  • Style Colonial
  • Construction Single Family
  • Siding Brick Front, Vinyl Siding
  • Exterior Play Equipment, Sidewalks
  • Garage Yes
  • Garage Description 2
  • Water Well
  • Sewer Private Septic Tank
  • Lot Description Cleared, Front Yard, Landscaping, Rear Yard, SideYard(s)

Interior Features

  • Appliances Built-In Microwave, Cooktop, Dishwasher, Dryer, Exhaust Fan, Oven - Wall, Refrigerator, Stainless Steel Appliances, Washer, WaterHeater
  • Heating Forced Air, Zoned
  • Cooling Central A/C
  • Basement Fully Finished, Heated, Interior Access, Outside Entrance, Space For Rooms, Walkout Stairs
  • Fireplaces 1
  • Living Area 4,472 SQFT
  • Year Built 1992

Neighborhood & Schools

  • Subdivision VILLAGES OF ELK NECK
  • Elementary School ELK NECK
  • Middle School NORTH EAST
  • High School NORTH EAST

Financial Information

  • Zoning RR

Additional Services

Internet Service Providers

Listing Information

Listing Provided Courtesy of LPT Realty, LLC - (877) 366-2213
© Bright MLS. All rights reserved. Listings provided by Bright MLS from various brokers who participate in IDX (Internet Data Exchange). Information deemed reliable but not guaranteed.
Listing data is current as of 08/06/2026.

Contact Our Agent

By clicking “Submit,” I agree to be contacted by Lake Homes Realty, LLC, its affiliates, and real estate professionals via call, text, and email for real estate services. This includes by automated means, even if your number is on a federal, state, or our internal Do Not Call list. To opt out, you can reply "stop" at any time or reply "help" for assistance. You can also click the unsubscribe link in the emails. Message and data rates may apply. Message frequency may vary. You also agree to our Terms of Use and Privacy Policy.