1364 gregg drive

LUSBY, MD 20657

5 BEDS 3-Full 1-Half BATHS
1.01 AC LOT
Residential - Detached
Image 1
Bedrooms 5
Total Baths 4
Full Baths 3
Acreage 1.02
Status Off Market
MLS # MDCA2012038
County CALVERT
More Info
Category Residential - Detached
Status Off Market
Acreage 1.02
MLS # MDCA2012038
County CALVERT
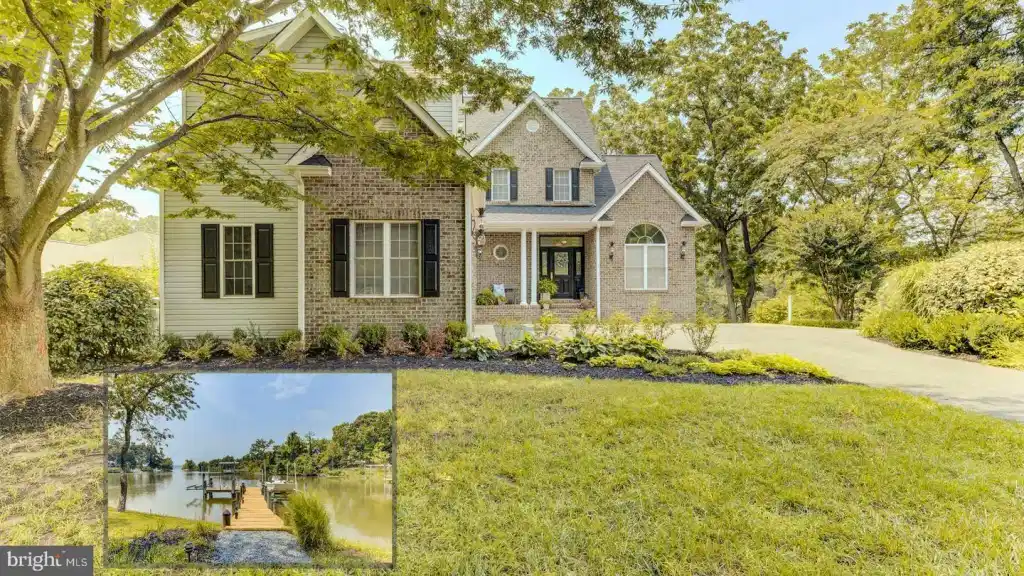
Welcome to an extraordinary waterfront sanctuary nestled in Spring Cove. This opulent residence spans an impressive 4,200 square feet. With five lavish bedrooms,including two primary suites, and three and a half bathrooms, this residence offers a haven of tranquility and indulgence. As you enter, you'll be captivated by the dining room, perfect for hosting memorable holiday dinners. The living room features a charming propane fireplace and a stunning shiplap wall. As your eyes wander along the captivating expanse of the shiplap wall, they are drawn to a focal point of unparalleled beauty—the floating white oak mantel. This architectural masterpiece adds a touch of refined sophistication and seamlessly blends classic charm with contemporary allure. A true centerpiece, the eat-in kitchen beckons with its exquisite design and functional elegance. The walls are adorned with tall white cabinetry, beautifully enhanced by black fixtures, while the stainless steel appliances add a modern touch to the space they also provide excellent performance. There is ample counter space that beckons to be filled with culinary ingredients. A well-stocked pantry stands ready to house an array of essentials, ensuring your gourmet endeavors are always well-supported. One standout feature in this custom kitchen is the dry bar area which provides a dedicated space for brewing coffee or serving and mixing drinks. It includes additional cabinets for coffee mugs, glassware and bar accessories. Escape to the main level primary suite, an oasis of serenity, complete with an ensuite bathroom and sizable walk-in closet. The convenience of a main-level laundry room ensures that mundane tasks are effortlessly attended to. Ascend to the upper level, where three additional lavish bedrooms await, each exuding their own distinctive charm and offering a private sanctuary for cherished guests. A full bath caters to the needs of all who reside here. Discover the versatility of the expansive 3rd bedroom above the garage, which can be transformed into a regal guest suite, a sophisticated home office, or a flexible space tailored to your desires. Descend to the fully finished lower level, a haven of entertainment and relaxation, where a second primary suite awaits, and a well-appointed kitchenette. This magnificent space makes the perfect private retreat for out-of-town guests or abode for a live-in nanny. An inviting propane fireplace creates an intimate ambiance, while the abundance of living space offers endless possibilities for leisure and recreation. The property includes a 2-car attached garage, with an extra bay specifically designed for storing water toys, making it convenient for your aquatic adventures. Outdoor gatherings will be a delight on the large deck, and there's a tranquil patio area under the deck for moments of peaceful relaxation. The beautifully landscaped walkway winds down to your private pier, adorned with soft lighting for enchanting evenings. The pier has undergone recent redecking, and it now showcases brand new lighting. It boasts two boat lifts, a 2500 lb. mini mag lift, and a 10,000lb boat lift, ensuring your watercraft is always secure. Electric and water connections have been thoughtfully run to the pier for your convenience. Seamless accessibility to the Patuxent River and the Chesapeake Bay awaits. Located close to Solomons Island, you'll have easy access to a plethora of restaurants, shopping options, and schools. Additionally, the property is conveniently near the Patuxent River Naval Air Station, making it an ideal choice for military personnel or aviation enthusiasts. Embrace the pinnacle of comfort and convenience with recent updates, including a brand new architectural roof and the main and lower level HVAC system. Don't miss this extraordinary opportunity to own your own slice of waterfront paradise. Schedule a showing today and start living the life you've always dreamed of!
Location not available
Listing
Street
Satellite

Exterior Features

  • Style Transitional
  • Construction Transitional
  • Siding Brick, Vinyl Siding
  • Exterior Boat Storage, Extensive Hardscape, Exterior Lighting, Gutter System, Stone Retaining Walls
  • Roof Architectural Shingle
  • Garage Yes
  • Garage Description Paved Driveway, Asphalt Driveway
  • Water Well
  • Sewer Septic Exists
  • Lot Description Fishing Available, Stream/Creek

Interior Features

  • Appliances Built-In Microwave, Dryer, Energy Efficient Appliances, Stainless Steel Appliances, Stove, Washer, Water Heater, Cooktop, ENERGY STAR Refrigerator, ENERGY STAR Dishwasher, Extra Refrigerator/Freezer
  • Heating Heat Pump(s)
  • Cooling Ceiling Fan(s), Central A/C
  • Basement Daylight, Full, Fully Finished, Heated, Interior Access, Sump Pump, Walkout Level, Windows
  • Fireplaces 2
  • Fireplaces Description Gas/Propane
  • Year Built 1997

Neighborhood & Schools

  • Subdivision SPRING COVE
  • School Disrict CALVERT COUNTY PUBLIC SCHOOLS
  • High School PATUXENT

Financial Information

  • Zoning R-1

Listing Information

Properties displayed may be listed or sold by various participants in the MLS.