
21504 gwynns island way

LEXINGTON PARK, MD 20653
$450,000

4 BEDS 3 BATHS
2,872 SQFT0.2 AC LOT
Residential-Detached
Image 1
Image 2
Image 3
Image 4
Bedrooms 4
Total Baths 3
Full Baths 2
Square Feet 2872
Acreage 0.2
Status Active Under Contract
MLS # MDSM2030620
County SAINT MARYS
More Info
Category Residential-Detached
Status Active Under Contract
Square Feet 2872
Acreage 0.2
MLS # MDSM2030620
County SAINT MARYS
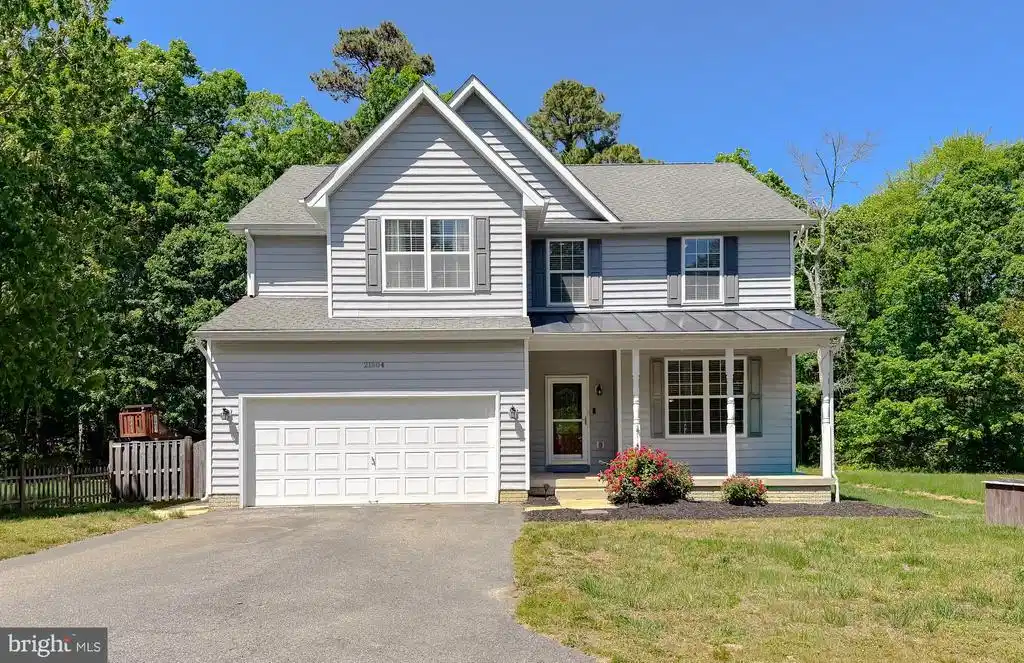
ASSUMABLE VA LOAN AT 2.25% FOR A QUALIFIED VA BUYER! NEW ROOF JUNE 2026. Fully conditioned crawlspace with dehumidifier installed June 2026. The two biggest ticket items most buyers worry about are already taken care of. Add in fresh paint throughout the entire home, and you're walking into a house with no day-one projects waiting for you. This 4-bedroom, 2.5-bath colonial sits at the end of a cul-de-sac, which means no through traffic and a safe spot for kids to actually play outside. The yard is big, flat, and fully fenced in the back. Step out onto a massive deck with a pergola and you've got your summer headquarters figured out. The location is hard to beat for anyone connected to Pax River. You're right near Gate 3, close enough to walk or bike to work and skip the 235 traffic altogether. Inside, 9-foot ceilings on the main level make every room feel bigger than expected. The two-story family room with a fireplace is the natural gathering spot. The kitchen offers tons of cabinet storage and opens to a large eat-in area, with a separate dining room ready for when you want to entertain. A flexible front room works as a homeschool space, studio, or library, depending on what your life needs. Upstairs, the owner's suite delivers a true retreat. Spacious bedroom, ensuite bath, and a walk-in closet that's actually walk-in sized. The updated hall bathroom keeps everything on the upper level feeling fresh and modern. Three additional well-sized bedrooms round out the second floor. A 2-car front-load garage means no more unloading groceries in the rain, and the driveway has plenty of room for extra parking. Great location, smart layout, no carpet, move-in ready, and the big-ticket updates already handled. This one is ready for its next chapter.
Location not available
Listing
Street
Satellite

Exterior Features

  • Style Colonial
  • Construction Single Family
  • Siding Vinyl Siding
  • Garage Yes
  • Garage Description 2
  • Water Public
  • Sewer Public Sewer

Interior Features

  • Heating 90% Forced Air
  • Cooling Other
  • Fireplaces 1
  • Living Area 2,872 SQFT
  • Year Built 2003

Neighborhood & Schools

  • Subdivision CEDAR COVE

Financial Information

  • Zoning RL

Additional Services

Internet Service Providers

Listing Information

Listing Provided Courtesy of EXP Realty, LLC - (888) 860-7369
© Bright MLS. All rights reserved. Listings provided by Bright MLS from various brokers who participate in IDX (Internet Data Exchange). Information deemed reliable but not guaranteed.
Listing data is current as of 08/06/2026.

Contact Our Agent

By clicking “Submit,” I agree to be contacted by Lake Homes Realty, LLC, its affiliates, and real estate professionals via call, text, and email for real estate services. This includes by automated means, even if your number is on a federal, state, or our internal Do Not Call list. To opt out, you can reply "stop" at any time or reply "help" for assistance. You can also click the unsubscribe link in the emails. Message and data rates may apply. Message frequency may vary. You also agree to our Terms of Use and Privacy Policy.
