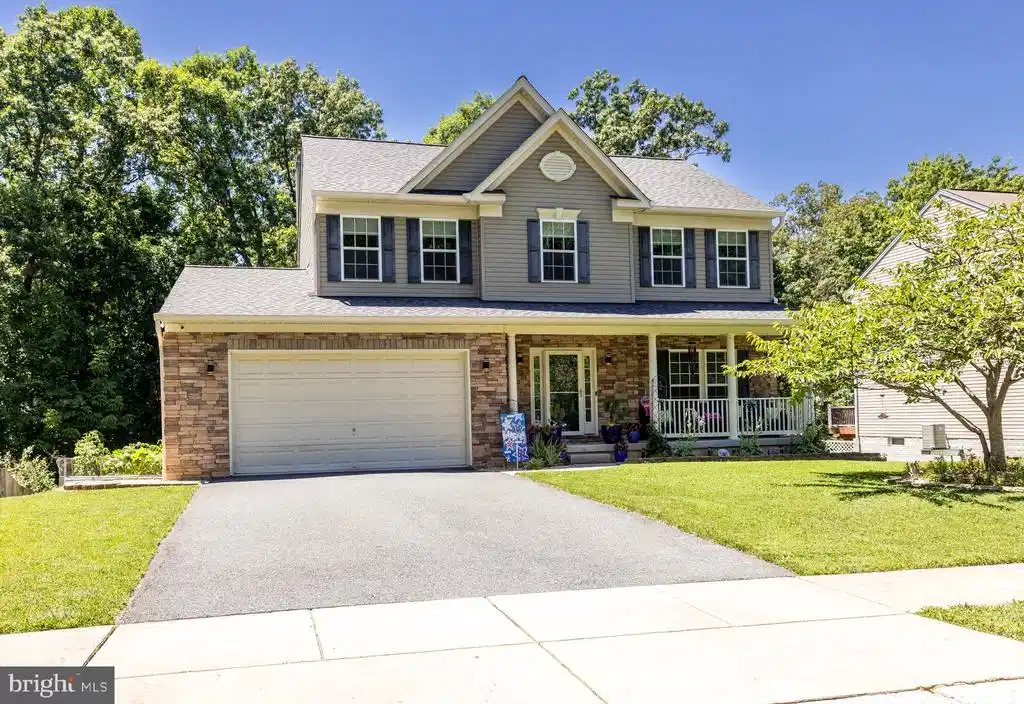
902 scannell court

JOPPA, MD 21085

$575,000

5 BEDS 4 BATHS
3,596 SQFT0.23 AC LOT
Residential-Detached
Image 1
Image 2
Image 3
Image 4
Bedrooms 5
Total Baths 4
Full Baths 3
Square Feet 3596
Acreage 0.23
Status Pending
MLS # MDHR2056442
County HARFORD
More Info
Category Residential-Detached
Status Pending
Square Feet 3596
Acreage 0.23
MLS # MDHR2056442
County HARFORD
PRICE ADJUSTMENT: NOW $575,000. Welcome to this beautifully updated home with a full in law suite. It is situated at the end of a quiet cul-de-sac. The heart of this home is the fully renovated open concept kitchen, which was completely gutted and transformed into a gourmet dream less than two years ago. It flows seamlessly into the family room and features ceramic tile flooring. This space is loaded with high-end details, including stunning quartz countertops, floor to ceiling cabinetry, soft-close drawers, roll-out shelves and premium Bosch appliances, The massive central island provides extra storage and comfortable seating for four people. A commercial grade Ruvati workstation sink, heavy duty garbage disposal with the in-counter switch, and Moen power-clean faucet makes clean up even better. The charming breakfast nook completes this spectacular space. In the front of the home, you are greeted by a welcoming sitting room and a dedicated private office space. The main level features refinished hardwood floors, upgraded lighting, and brand new interior doors with fresh hardware. A completely renovated powder room is also conveniently located on this level. Upstairs, you will find four spacious bedrooms. The primary suite is a private retreat boasting vaulted ceilings, a large walk in closet, brand new luxury vinyl tile flooring, and an ensuite bathroom with more updates. Three additional bright bedrooms and another full bathroom are also located on this upper level. The fully finished walkout lower level offers an incredible in-law suite, perfect for multi-generational living or guests. This level features its own full eat-in kitchen, a designated laundry closet, a living room, a flexible bonus room, a full bathroom, and an additional bedroom. Step outside from the lower level to relax on the spacious deck and enjoy the peaceful, private yard. The current owners have gone above and beyond to think of every detail that will perfect this space and make life just a little easier. The list of upgrades goes on and on. Enjoy further peace of mind with a roof that is just 3 years old and both AC units are brand new (July 2026). Make an appointment today to see why this is the perfect place to call home sweet home.
Location not available
Listing
Street
Satellite

Exterior Features

  • Style Colonial
  • Construction Single Family
  • Siding Vinyl Siding, Stone
  • Exterior Gutter System, Sidewalks
  • Roof Architectural Shingle
  • Garage Yes
  • Garage Description 2
  • Water Public
  • Sewer Public Sewer

Interior Features

  • Appliances Dishwasher, Disposal, Exhaust Fan, Stove, WaterHeater, Refrigerator, Icemaker, Microwave, Oven - Wall
  • Heating Forced Air
  • Cooling Central A/C, Ceiling Fan(s)
  • Basement Daylight, Partial, Full, Fully Finished, Heated, Improved, Interior Access, Outside Entrance, Rear Entrance, Windows
  • Fireplaces 1
  • Living Area 3,596 SQFT
  • Year Built 2008

Neighborhood & Schools

  • Subdivision ALLYS MEADOW

Financial Information

  • Zoning R2

Additional Services

Internet Service Providers

Listing Information

Listing Provided Courtesy of American Premier Realty, LLC - (443) 512-0090
© Bright MLS. All rights reserved. Listings provided by Bright MLS from various brokers who participate in IDX (Internet Data Exchange). Information deemed reliable but not guaranteed.
Listing data is current as of 08/06/2026.

Contact Our Agent

By clicking “Submit,” I agree to be contacted by Lake Homes Realty, LLC, its affiliates, and real estate professionals via call, text, and email for real estate services. This includes by automated means, even if your number is on a federal, state, or our internal Do Not Call list. To opt out, you can reply "stop" at any time or reply "help" for assistance. You can also click the unsubscribe link in the emails. Message and data rates may apply. Message frequency may vary. You also agree to our Terms of Use and Privacy Policy.