
Beach Homes Realty
Enter City, Zip or MLS

3305 christines way

HUNTINGTOWN, MD 20639
$799,990

5 BEDS 4 BATHS
4,224 SQFT4 AC LOT
Residential-Detached
Image 1
Image 2
Image 3
Image 4
Bedrooms 5
Total Baths 4
Full Baths 3
Square Feet 4224
Acreage 4
Status Active Under Contract
MLS # MDCA2027900
County CALVERT
More Info
Category Residential-Detached
Status Active Under Contract
Square Feet 4224
Acreage 4
MLS # MDCA2027900
County CALVERT
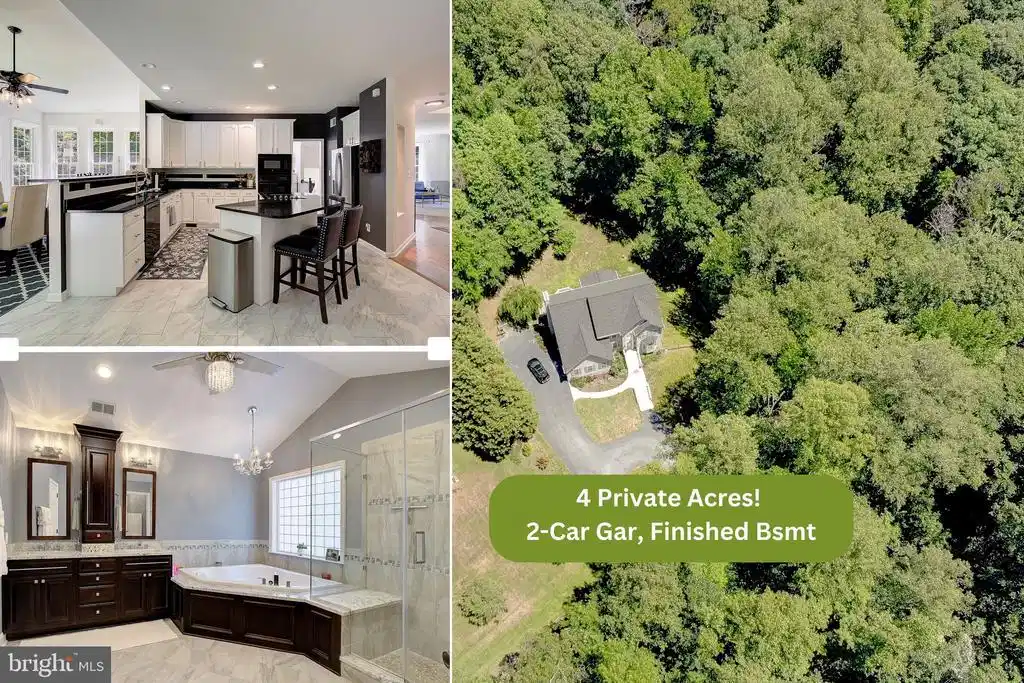
Welcome to 3305 Christines Way, where you truly get the best of both worlds—an established neighborhood setting combined with the privacy and serenity of 4 wooded acres tucked away at the end of a cul-de-sac and shared driveway. A private wrought-iron gate opens to a circular driveway surrounded by mature landscaping, split-rail rear fencing, and a picturesque stream that borders the property. The entryway to the open floor plan is an impressive two-story foyer with hardwood flooring. The main level features a formal sitting room, separate formal dining room, spacious family room with vaulted ceilings and a gas fireplace with custom tile surround and mantel, and an enormous kitchen designed for gathering. The kitchen offers a large center island, upgraded black granite countertops, black appliances, 42" white cabinetry, electric cooktop, wall oven, built-in microwave, dishwasher, and abundant workspace for entertaining.. Just beyond the kitchen is a huge sunroom with a door leading to a large deck that overlooks the private backyard. On the upper level, you'll find three generously sized secondary bedrooms and a large hall bath with double vanity. The spacious primary suite features French doors, a tray ceiling, sitting area, dual walk-in closets, and a beautifully appointed bath with custom tiled walk-in shower, corner soaking tub, and double vanity. The finished walk-out basement provides even more living space, including a fifth bedroom, third full bath, expansive recreation room, laundry room, and additional storage area. The oversized two-car garage and basement storage room offer plenty of room for vehicles, tools, and hobbies. Located within the highly sought-after Huntingtown school district, including Huntingtown High School, Plum Point Middle School, and Plum Point Elementary School, this home is also conveniently located near shopping, restaurants, movie theaters, and CalvertHealth Medical Center. Easy access to Joint Base Andrews, Washington, D.C., and Annapolis makes commuting a breeze while enjoying the peaceful lifestyle Southern Maryland is known for.
Location not available
Listing
Street
Satellite

Exterior Features

  • Style Colonial
  • Construction Single Family
  • Siding Mixed
  • Roof Architectural Shingle
  • Garage Yes
  • Garage Description 2
  • Water Well
  • Sewer Septic Exists
  • Lot Description Backs to Trees, Private, Trees/Wooded

Interior Features

  • Appliances Built-In Microwave, Cooktop, Dishwasher, Dryer - Electric, Dryer - Front Loading, Exhaust Fan, Icemaker, Oven - Wall, Refrigerator, Washer - Front Loading, WaterHeater
  • Heating Heat Pump(s)
  • Cooling Central A/C, Ceiling Fan(s)
  • Basement Daylight, Full, Walkout Stairs, Improved, Fully Finished
  • Fireplaces 1
  • Living Area 4,224 SQFT
  • Year Built 2001

Neighborhood & Schools

  • Subdivision GRIFFITH OVERLOOK
  • Middle School PLUM POINT
  • High School HUNTINGTOWN

Financial Information

  • Zoning RUR

Additional Services

Internet Service Providers

Listing Information

Listing Provided Courtesy of Keller Williams Flagship - (410) 729-7700
© Bright MLS. All rights reserved. Listings provided by Bright MLS from various brokers who participate in IDX (Internet Data Exchange). Information deemed reliable but not guaranteed.
Listing data is current as of 07/31/2026.

Contact Our Agent

By clicking “Submit,” I agree to be contacted by Lake Homes Realty, LLC, its affiliates, and real estate professionals via call, text, and email for real estate services. This includes by automated means, even if your number is on a federal, state, or our internal Do Not Call list. To opt out, you can reply "stop" at any time or reply "help" for assistance. You can also click the unsubscribe link in the emails. Message and data rates may apply. Message frequency may vary. You also agree to our Terms of Use and Privacy Policy.
