
Beach Homes Realty
Enter City, Zip or MLS
New Listing

3227 huntsman drive

HUNTINGTOWN, MD 20639
$939,000

5 BEDS 4 BATHS
5,336 SQFT1.38 AC LOT
Residential-Detached
New Listing
Image 1
Image 2
Image 3
Image 4
Bedrooms 5
Total Baths 4
Full Baths 3
Square Feet 5336
Acreage 1.39
Status Coming Soon
MLS # MDCA2029678
County CALVERT
More Info
Category Residential-Detached
Status Coming Soon
Square Feet 5336
Acreage 1.39
MLS # MDCA2029678
County CALVERT
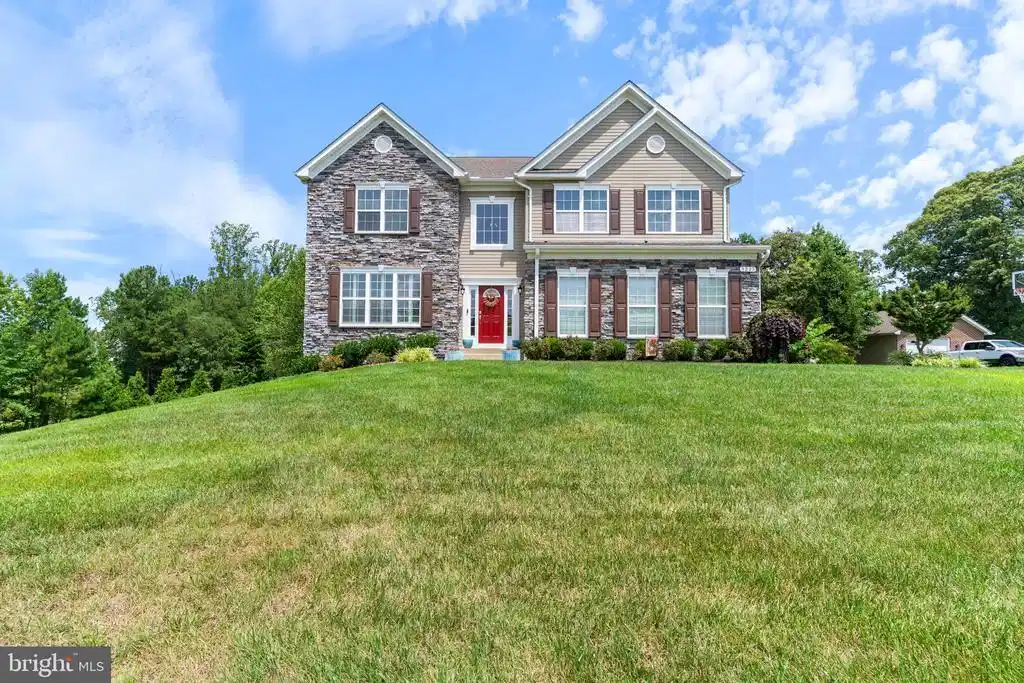
Welcome to 3227 Huntsman Drive, a beautiful Quality Built Homes Belmont D model situated on a private 1.39-acre homesite in the sought-after Farms at Hunting Creek. Offering over 5,600 finished square feet, 5 bedrooms, a private study that could easily serve as a 6th bedroom, and 3.5 baths, this exceptional home stands apart with thoughtful upgrades and expanded living spaces throughout. Unlike a standard Belmont, this home features a rear extension that significantly expands both the gourmet kitchen and family room, creating an even more open and functional layout. The kitchen is beautifully appointed with granite countertops, stainless steel appliances, a statement range hood, an oversized center island, and a spacious breakfast area designed for gathering. It flows seamlessly into the expansive family room, where a stunning stone fireplace and walls of windows create a warm and inviting atmosphere. One of the home's standout features is the 16' x 16' sunroom, filling the home with natural light and providing the perfect place to relax or entertain. Step outside to the maintenance-free composite deck overlooking the private backyard and mature trees. The main level also offers formal living and dining rooms, plus a convenient mudroom/laundry room just off the attached two-car garage. Upstairs, the spacious owner's suite is complemented by a luxury primary bath featuring beautiful designer tile flooring and an oversized custom tiled shower with dual shower heads, body sprays, a built-in bench, ledge, and recessed shelving, creating a true spa-like retreat. Three additional bedrooms complete the upper level. The finished walk-out lower level is an entertainer's dream, offering a spacious recreation room with a wet bar, one additional bedroom, a private study that could serve as a guest room, office, or fitness space, a full bath, and a dedicated theater room complete with a projector, screen, receiver, and surround sound system—perfect for movie nights, watching the big game, or hosting family and friends. Outside, the custom paver patio with a built-in fire pit creates the ideal setting for relaxing evenings under the stars. Located just minutes from shopping, dining, parks, top-rated schools, and commuter routes, this exceptional home offers the perfect blend of privacy, space, and convenience. Beautifully maintained and thoughtfully upgraded, 3227 Huntsman Drive offers exceptional indoor and outdoor living in one of Huntingtown's most desirable communities.
Location not available
Listing
Street
Satellite

Exterior Features

  • Style Colonial
  • Construction Single Family
  • Siding Stone, Vinyl Siding
  • Exterior Bump-outs, Exterior Lighting, Sidewalks, Underground Lawn Sprinkler
  • Roof Composite
  • Garage Yes
  • Garage Description 2
  • Water Well
  • Sewer Septic Exists
  • Lot Description Landscaping, Backs to Trees, Front Yard, Rear Yard, Rural

Interior Features

  • Appliances Built-In Microwave, Cooktop, Dishwasher, Icemaker, Oven - Double, Refrigerator, Stainless Steel Appliances, Water Conditioner - Owned, Water Heater - Tankless, Exhaust Fan, Extra Refrigerator/Freezer
  • Heating Heat Pump(s)
  • Cooling Heat Pump(s), Zoned
  • Basement Rear Entrance, Fully Finished
  • Fireplaces 1
  • Living Area 5,336 SQFT
  • Year Built 2012

Neighborhood & Schools

  • Subdivision FARMS AT HUNTING CREEK
  • High School HUNTINGTOWN

Financial Information

  • Zoning RUR

Additional Services

Internet Service Providers

Listing Information

Listing Provided Courtesy of RE/MAX One - (443) 771-8009
© Bright MLS. All rights reserved. Listings provided by Bright MLS from various brokers who participate in IDX (Internet Data Exchange). Information deemed reliable but not guaranteed.
Listing data is current as of 07/31/2026.

Contact Our Agent

By clicking “Submit,” I agree to be contacted by Lake Homes Realty, LLC, its affiliates, and real estate professionals via call, text, and email for real estate services. This includes by automated means, even if your number is on a federal, state, or our internal Do Not Call list. To opt out, you can reply "stop" at any time or reply "help" for assistance. You can also click the unsubscribe link in the emails. Message and data rates may apply. Message frequency may vary. You also agree to our Terms of Use and Privacy Policy.
