
Beach Homes Realty
Enter City, Zip or MLS

215 hoile lane

HUNTINGTOWN, MD 20639
$750,000

5 BEDS 5 BATHS
5,624 SQFT2.3 AC LOT
Residential-Detached
Image 1
Image 2
Image 3
Image 4
Bedrooms 5
Total Baths 5
Full Baths 4
Square Feet 5624
Acreage 2.31
Status Active Under Contract
MLS # MDCA2028082
County CALVERT
More Info
Category Residential-Detached
Status Active Under Contract
Square Feet 5624
Acreage 2.31
MLS # MDCA2028082
County CALVERT
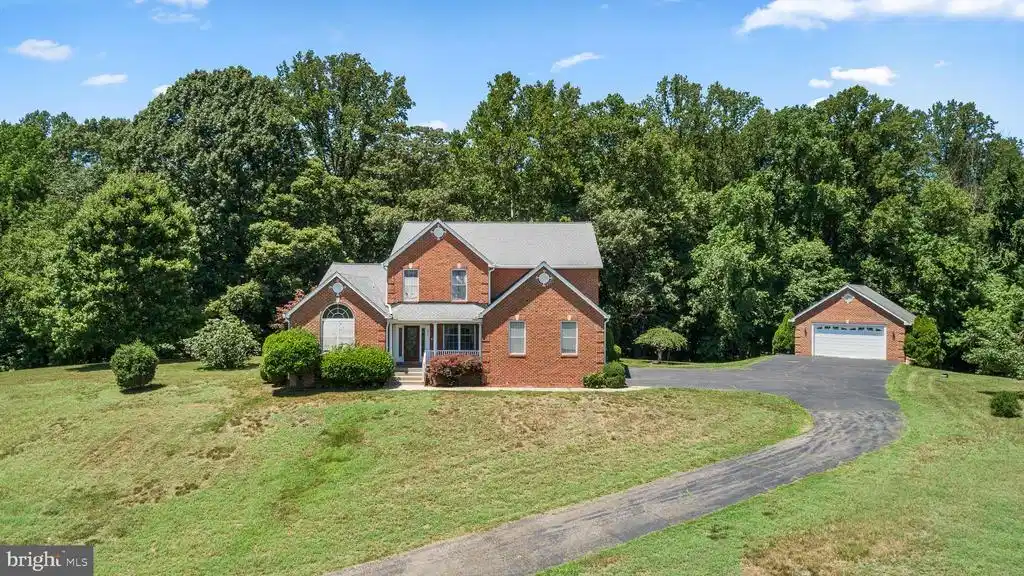
Welcome to this impressive brick home offering beautiful curb appeal, generous living spaces, and incredible potential to make it your own. Set on a beautiful lot with a huge front yard, cozy front porch, back deck overlooking the backyard, attached two-car garage, and an oversized detached garage, this property offers the space, function, and flexibility today’s buyers are looking for. Inside, the main level features a thoughtful layout with multiple living and gathering spaces. A formal dining room is filled with natural light from surrounding windows, while the living room offers tall windows and open access to the kitchen. Toward the front of the home, an additional sitting room provides a welcoming space to relax, and an office with large windows offers the perfect setting for working from home. The eat-in kitchen is a standout, featuring stunning cherry wood cabinetry, white marble countertops, stainless steel appliances, a double sink, built-in microwave and oven, and a stovetop built into the island with seating. Through the kitchen, another sitting area overlooks the backyard, creating a warm and inviting space. The main level also includes a half bathroom, a laundry room, and a spacious first-floor owner’s suite complete with two closets and a private full bathroom featuring a double sink vanity, walk-in shower, and soaking tub. Upstairs, a grand staircase leads to additional bedrooms and flexible living space. The second level includes two bedrooms connected by a Jack and Jill full bathroom, a large bedroom with its own private full bathroom, and a bonus room. The finished basement adds even more versatility with a full kitchen, large living room space, bedroom, den, and full bathroom featuring a double sink vanity, shower/tub combo, and ample bathroom storage. This level is perfect for guests, extended stays, entertaining, or multi-generational living. With its classic brick exterior, spacious floor plan, multiple living areas, garage space, and strong bones, this home offers an incredible opportunity to enjoy a spacious and well-appointed property now while adding your own personal updates and finishing touches over time.
Location not available
Listing
Street
Satellite

Exterior Features

  • Style Contemporary
  • Construction Single Family
  • Siding Brick
  • Roof Asphalt
  • Garage Yes
  • Garage Description 4
  • Water Well
  • Sewer Private Septic Tank

Interior Features

  • Heating Heat Pump(s)
  • Cooling Central A/C
  • Basement Fully Finished
  • Fireplaces 1
  • Living Area 5,624 SQFT
  • Year Built 2001

Neighborhood & Schools

  • Subdivision TWIN LAKES
  • Elementary School SUNDERLAND
  • Middle School WINDY HILL
  • High School HUNTINGTOWN

Financial Information

  • Zoning RUR

Additional Services

Internet Service Providers

Listing Information

Listing Provided Courtesy of Keller Williams Flagship - (410) 729-7700
© Bright MLS. All rights reserved. Listings provided by Bright MLS from various brokers who participate in IDX (Internet Data Exchange). Information deemed reliable but not guaranteed.
Listing data is current as of 07/31/2026.

Contact Our Agent

By clicking “Submit,” I agree to be contacted by Lake Homes Realty, LLC, its affiliates, and real estate professionals via call, text, and email for real estate services. This includes by automated means, even if your number is on a federal, state, or our internal Do Not Call list. To opt out, you can reply "stop" at any time or reply "help" for assistance. You can also click the unsubscribe link in the emails. Message and data rates may apply. Message frequency may vary. You also agree to our Terms of Use and Privacy Policy.
