
Beach Homes Realty
Enter City, Zip or MLS

2015 rosedale lane

HUNTINGTOWN, MD 20639
4 BEDS 3-Full 1-Half BATHS
0.77 AC LOT
Residential-Detached
Image 1
Bedrooms 4
Total Baths 4
Full Baths 3
Acreage 0.78
Status Off Market
MLS # MDCA2027074
County CALVERT
More Info
Category Residential-Detached
Status Off Market
Acreage 0.78
MLS # MDCA2027074
County CALVERT
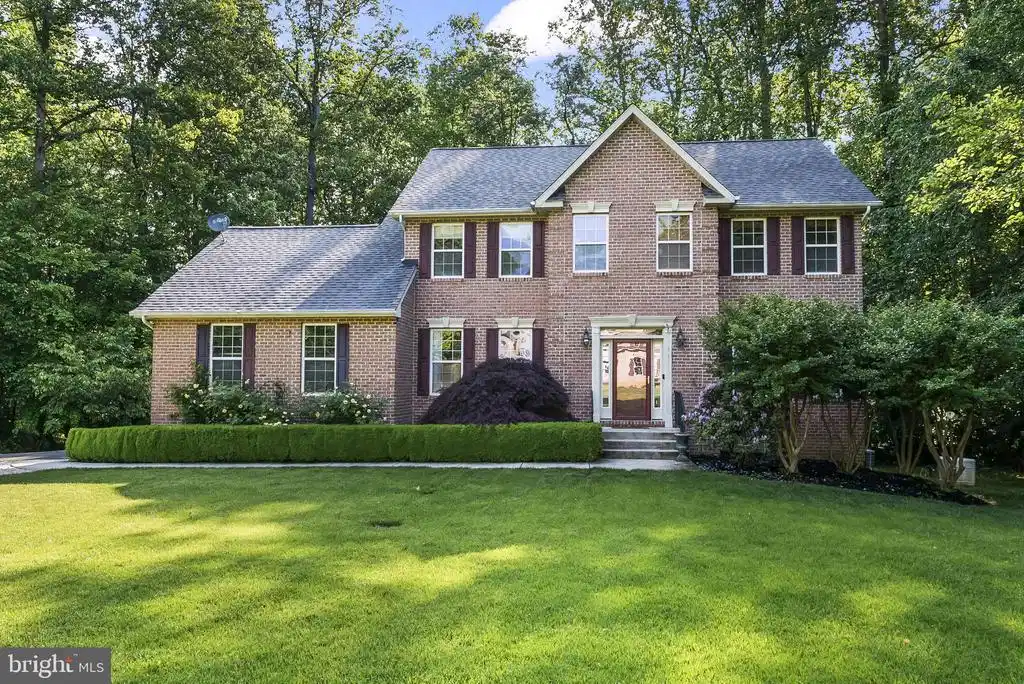
Welcome to 2015 Rosedale Ln., Huntingtown, MD 20639 — a beautifully maintained brick-front Colonial tucked away on a quiet private lane cul-de-sac in the sought-after Barakat Court community. Situated on a private, 0.78-acre lot backing to mature trees, this home offers the ideal combination of space, functionality, privacy, and commuter convenience in the heart of Huntingtown. With approximately 3,800 total square feet, 4 bedrooms, 3.5 bathrooms, a finished walkout basement with a second kitchen area and a side-entry, two-car garage, this home is perfectly suited for buyers seeking flexible living space and a move-in ready home in the highly rated Calvert County School District. On the main level, the hardwood floors, oversized windows, and abundant natural light create a warm and inviting atmosphere throughout the home. The spacious family room is centered around a fireplace and flows seamlessly into the kitchen and dining areas, creating the ideal gathering space. The gourmet kitchen features granite countertops, upgraded cabinetry, a center island, breakfast bar seating, double wall ovens, gas stove, and pantry. A formal dining room, flexible office space, half bath, and main-level laundry room enhance the home’s everyday functionality and appeal. Upstairs, you’ll find three generously sized bedrooms with large closets, including a spacious primary suite designed as a private retreat. The owner’s suite features a large walk-in closet and an en-suite bath with dual vanities, soaking tub, and separate shower. The additional upper-level bedrooms provide comfortable accommodations for family, guests, or work-from-home flexibility. The fully finished walkout basement significantly expands the home’s usable living space and offers exceptional multigenerational living potential. The lower level includes a large recreation room, full bathroom, fourth bedroom, storage area, and a second kitchen/wet bar area (no stove), making it ideal for extended guests, entertaining, home office use, or flexible living arrangements. French doors provide direct access to the back yard and outdoor living space. Outdoor living is a standout feature of this property. The private back yard with composite deck is surrounded by mature trees and landscaping, creating a peaceful setting with room to relax, entertain, or enjoy outdoor activities. The property also includes a large, side-entry two-car garage, extended driveway parking, and a storage shed for added convenience. Additional highlights include: a back-up generator, hardwood flooring, fireplace, granite countertops, double wall ovens, walk-in closets, a finished walkout basement, a second kitchen area, main-level laundry room, oversized driveway, attached garage, HVAC replaced in 2026, and private wooded lot. Ideally located in Huntingtown, this home offers convenient access to shopping, dining, commuter routes, and everyday amenities. Commuter distances include approximately 7 miles to the Sunderland Park & Ride commuter lot, 32 miles to Joint Base Andrews, 38 miles to Coast Guard Headquarters and DHS Headquarters, approximately 34 miles to Annapolis, and about 38 miles to Washington, DC. Homes offering this combination of privacy, finished living space, wooded surroundings, and flexible multigenerational potential are rarely available in Huntingtown. This home is on a private drive and there is a forest conservation area to the rear of the property. If you’re searching for a move-in ready Colonial with a finished walkout basement, wooded privacy, open floor plan, and strong commuter access, 2015 Rosedale Ln. is a must-see.
Location not available
Listing
Street
Satellite

Exterior Features

  • Style Colonial
  • Construction Single Family
  • Siding Brick, Brick Front, Vinyl Siding
  • Exterior Satellite Dish
  • Garage Yes
  • Garage Description 2
  • Water Well
  • Sewer Septic Exists
  • Lot Description Backs to Trees, Cul-de-sac, Front Yard, Landscaping, Rear Yard, SideYard(s)

Interior Features

  • Appliances Dishwasher, Dryer, Exhaust Fan, Microwave, Oven - Double, Oven - Wall, Refrigerator, Washer, Cooktop, Disposal, Extra Refrigerator/Freezer, Icemaker
  • Heating Heat Pump(s)
  • Cooling Heat Pump(s), Ceiling Fan(s)
  • Basement Daylight, Partial, Fully Finished, Full, Heated, Improved, Outside Entrance, Interior Access, Rear Entrance, Walkout Level, Windows
  • Fireplaces 1
  • Year Built 2002

Neighborhood & Schools

  • Subdivision BARAKAT COURT

Financial Information

  • Zoning RUR

Listing Information

Properties displayed may be listed or sold by various participants in the MLS.
