
Beach Homes Realty
Enter City, Zip or MLS

1511 larkspur court

HUNTINGTOWN, MD 20639
5 BEDS 2-Full 1-Half BATHS
0.98 AC LOT
Residential-Detached
Image 1
Bedrooms 5
Total Baths 3
Full Baths 2
Acreage 0.98
Status Off Market
MLS # MDCA2025186
County CALVERT
More Info
Category Residential-Detached
Status Off Market
Acreage 0.98
MLS # MDCA2025186
County CALVERT
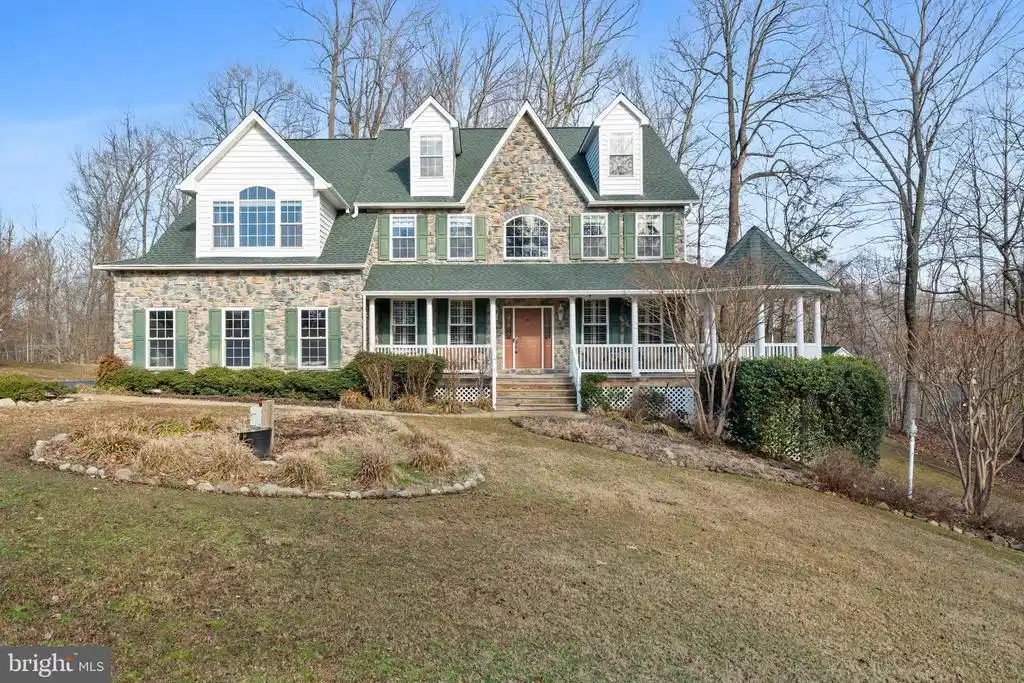
STATELY 4,110 SQFT COLONIAL!! Welcome to this stunning 5 bedroom, 2 full and 1 half bath home in highly sought-after Huntingtown, perfectly situated on .98 private acres surrounded by peaceful wooded views. Offering an impressive 4,110 square feet of finished living space ABOVE GROUND, this home delivers exceptional room to live, work, and entertain — with three fully finished levels of light-filled space and a 1,200 sqft unfinished basement ready for your future plans. From the moment you arrive, the expansive front porch with its charming gazebo sets the tone — the perfect place for morning coffee or evening wine under the stars. The property also features an inground sprinkler system, helping keep the beautifully maintained yard looking its best with ease. Step inside to a grand, sun-drenched two-story foyer featuring a breathtaking wood staircase that immediately captures your attention. To the left, a formal dining room ready for holiday gatherings. To the right, a sophisticated formal living room. Just past the formal living room is a nicely sized half bath. Making your way to the rear of the home you will find a private study with direct access to the composite deck — ideal for working from home with a view. The heart of the home is a dramatic two-story family room with soaring ceilings, a cozy pellet stove with a two-story stone surround, and oversized windows that flood the space with natural light while showcasing serene wooded views. A catwalk above adds architectural interest and overlooks the space below. The chef’s kitchen is designed for both everyday living and entertaining — complete with a gas range, abundant counter space, pantry, and a bright eat-in area wrapped in windows. Step directly from the breakfast space onto the spacious composite deck and enjoy outdoor dining beneath the stars. The main level truly delivers an entertainer’s dream open floor plan. Also on the main level is a generously sized laundry room with storage, conveniently located near the oversized side-load two-car garage with additional storage space. Upstairs, retreat to the spacious primary suite featuring a sitting/reading area, a large walk-in closet, and an impressive ensuite bath with dual vanities, a soaking garden tub, and separate shower. Three additional generously sized bedrooms offer ample closet space and share a well-designed Jack-and-Jill style hall bath with a double sink vanity. The fully finished third level features new carpet throughout the upper levels (3rd and 4th floors) and offers an incredible expansive space that feels like its own private retreat. Whether you envision a 5th bedroom, executive office, guest suite, recreation room, game room, media lounge, or teen retreat, this level provides the flexibility today’s lifestyle demands — beautifully finished and filled with natural light. Need even more potential? The 1,200 sqft unfinished basement with rough-in for a future bath allows your imagination to run wild — create the additional space you’ve always wanted while already enjoying over 4,100 finished square feet above grade, or simply use the space as a large storage area. All of this in one of Huntingtown’s most desirable locations. The Queensberry neighborhood is quaint, walkable, and offers access to a large community pond. Schedule your showing ASAP before this home is gone!
Location not available
Listing
Street
Satellite

Exterior Features

  • Style Colonial
  • Construction Single Family
  • Siding Stone, Vinyl Siding, Combination
  • Exterior Extensive Hardscape, Lawn Sprinkler
  • Roof Architectural Shingle
  • Garage Yes
  • Garage Description 2
  • Water Well
  • Sewer On Site Septic
  • Lot Description Cul-de-sac, Backs to Trees, Landscaping, Trees/Wooded, Private

Interior Features

  • Appliances Cooktop, Dishwasher, Exhaust Fan, Refrigerator, Icemaker, Stove, Water Conditioner - Owned, Oven - Wall, Oven - Double, Range Hood, Stainless Steel Appliances, Dryer, Washer, WaterHeater
  • Heating Heat Pump(s)
  • Cooling Heat Pump(s), Central A/C, Ceiling Fan(s)
  • Basement Connecting Stairway, Outside Entrance, Interior Access, Side Entrance, Unfinished, Walkout Level, Windows
  • Fireplaces 1
  • Year Built 2003

Neighborhood & Schools

  • Subdivision QUEENSBERRY
  • Elementary School CALVERT
  • Middle School PLUM POINT
  • High School HUNTINGTOWN

Financial Information

  • Zoning RUR

Listing Information

Properties displayed may be listed or sold by various participants in the MLS.
