
Beach Homes Realty
Enter City, Zip or MLS

119 potomac court

PRINCE FREDERICK, MD 20678
$457,400

4 BEDS 4 BATHS
2,380 SQFT0.05 AC LOT
Residential-Interior Row/Townhouse
Image 1
Image 2
Image 3
Image 4
Bedrooms 4
Total Baths 4
Full Baths 3
Square Feet 2380
Acreage 0.05
Status Active Under Contract
MLS # MDCA2027730
County CALVERT
More Info
Category Residential-Interior Row/Townhouse
Status Active Under Contract
Square Feet 2380
Acreage 0.05
MLS # MDCA2027730
County CALVERT
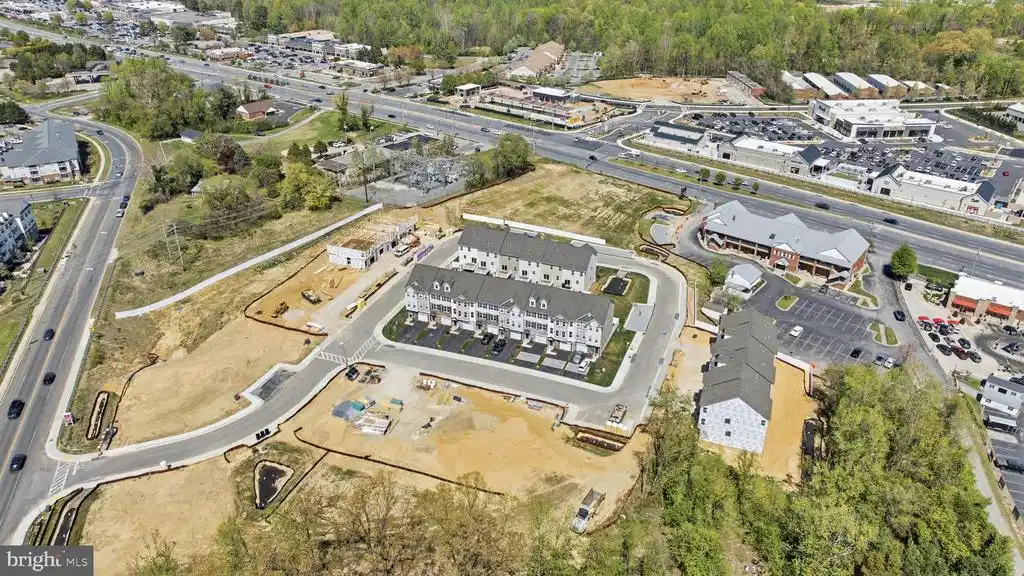
New Homes! Under Construction Now!! – Late Summer/Early Fall Deliveries! Limited availability remains in our next two buildings, so now is the time to choose your unit before they’re gone! These beautiful homes are loaded with upgrades, featuring designer finishes, spacious floor plans, and low-maintenance living. They say Option We say Standard- Almost 50K included upgrades! Experience the quality of a QBHI home without the wait. Located in the heart of Prince Frederick, this home offers ultimate convenience just a short walk to local dining, shopping, and the public library. Property Highlights: Three Finished Levels of Functional living space designed for modern lifestyles. Entry Level- Oversized garage leads to a welcoming foyer with a custom bench and cubbies. Includes a versatile bedroom/recreation room with a full bath and access to a private, fenced backyard. Main Level features an open-concept family room that flows into an inviting gourmet kitchen featuring upgraded cabinetry, granite countertops, stainless appliances, a walk-in pantry, and spacious center or island/ peninsula (varies per unit) with overhang for extra seating. Outdoor Living- Step out from the kitchen onto a maintenance-free deck with added vinyl privacy screening. Upper Level- The primary suite is a true retreat with a tray ceiling, walk-in closet, and QBHI’s signature "Deluxe Shower" plus a large double vanity with built in seating area. Two additional bedrooms, a second full bath, and a dedicated laundry room complete this level. Builder Incentive: Take advantage of $12,500 toward closing costs when using the builder’s preferred lender and title companies! *Note: Interior images are of a similar model; actual finishes may vary. Virtual staging may be shown in some rooms for visualizing the space. Schedule your tour today! Why rent when you can own- Stop by one of our open houses to learn more and see why so many buyers are choosing this community. You won’t be disappointed!
Location not available
Listing
Street
Satellite

Exterior Features

  • Style Colonial
  • Construction Single Family
  • Siding Vinyl Siding, Stone
  • Exterior Sidewalks, Street Lights
  • Roof Architectural Shingle
  • Garage Yes
  • Garage Description 1
  • Water Public
  • Sewer Public Sewer

Interior Features

  • Appliances WaterHeater, Washer/Dryer Hookups Only, Stainless Steel Appliances, Stove, Refrigerator, Built-In Microwave, Dishwasher, Disposal
  • Heating Heat Pump(s)
  • Cooling Central A/C, Heat Pump(s)
  • Basement Walkout Level, Interior Access, Garage Access, Fully Finished
  • Living Area 2,380 SQFT
  • Year Built 2026

Neighborhood & Schools

  • Subdivision NONE AVAILABLE
  • Elementary School BARSTOW
  • Middle School CALVERT
  • High School CALVERT

Financial Information

  • Zoning TC

Additional Services

Internet Service Providers

Listing Information

Listing Provided Courtesy of RE/MAX One - (410) 535-6291
© Bright MLS. All rights reserved. Listings provided by Bright MLS from various brokers who participate in IDX (Internet Data Exchange). Information deemed reliable but not guaranteed.
Listing data is current as of 07/31/2026.

Contact Our Agent

By clicking “Submit,” I agree to be contacted by Lake Homes Realty, LLC, its affiliates, and real estate professionals via call, text, and email for real estate services. This includes by automated means, even if your number is on a federal, state, or our internal Do Not Call list. To opt out, you can reply "stop" at any time or reply "help" for assistance. You can also click the unsubscribe link in the emails. Message and data rates may apply. Message frequency may vary. You also agree to our Terms of Use and Privacy Policy.
