
Beach Homes Realty
Enter City, Zip or MLS

8417 elvaton road

MILLERSVILLE, MD 21108
4 BEDS 3-Full 1-Half BATHS
2 AC LOT
Residential - Detached
Image 1
Bedrooms 4
Total Baths 4
Full Baths 3
Acreage 2
Status Off Market
MLS # MDAA2089082
County ANNE ARUNDEL
More Info
Category Residential - Detached
Status Off Market
Acreage 2
MLS # MDAA2089082
County ANNE ARUNDEL
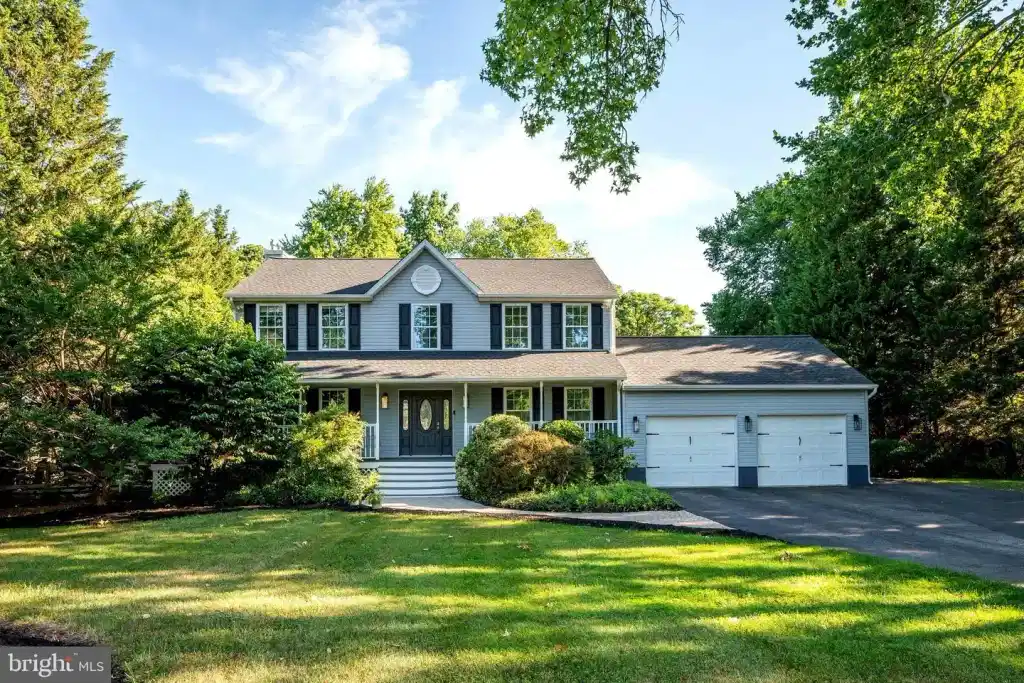
As you approach this stunning, custom-built farmhouse colonial, the expansive driveway welcomes you with generous parking for both residents and visitors. Nestled serenely amongst mature trees, on a rare and coveted 2-acre parcel, this unique property offers an ideal blend of privacy and tranquility. The inviting wrap-around front porch welcomes you into a space that exudes warmth and character, creating an inviting first impression. The formal living, family and dining rooms boast beautiful hardwood floors, custom wall trims, and elegant crown moldings, creating the perfect ambiance for gatherings and special occasions. The updated kitchen features wood cabinets, a breakfast bar, granite countertops, under-cabinet lighting, and stainless steel appliances, including a gas cooktop. The breakfast bar, comfortably seating four, offers delightful views of the expansive backyard through the sliding glass door and enormous deck, providing multiple options to savor your morning coffee. The inviting family room, complemented by a cozy gas fireplace insert and open to the kitchen, is perfect for sharing special family holiday moments. Upstairs, the owner’s suite is a private haven, thoughtfully designed for comfort and functionality. Vaulted ceilings create an airy and spacious atmosphere, while large windows overlooking the backyard landscape flood the room with natural light. The generously sized walk-in closet boasts custom shelving and storage solutions, maximizing space. A cozy room offering panoramic views of the outdoors and designed with direct access to the owner's suite designed as a serene retreat/sitting area but easily serves a bedroom, den or office. The remodeled en-suite bath is a spa-like sanctuary, featuring a luxurious air tub, premier tiled shower, and double vanity. Completing this level are two additional spacious bedrooms, both equipped with ceiling fans with lights, and a full bath with a tub/shower combo. Additionally, the conveniently located laundry closet, adds a practical touch to this well-designed home. Venturing to the lower level, you'll discover a spacious basement with walkout stairs and open layout, enhanced by recessed lighting and abundant natural light streaming through multiple windows to the outside. This versatile recreation room offers ample space for a pool table or other gaming setups, catering to both entertainment and relaxation needs. Adjacent to the main area is a convenient full bath, providing comfort and ease for guests or family members using the space. The attached 2-car garage is oversized at 24’ x 24’ ...and if that isn’t enough, there is a separate detached 3+ car garage, 28’ x 36’, complete with a lift, ample power supply, heat, and A/C. This space offers homeowners the flexibility to create the ultimate workshop or to customize the space to suit their lifestyle and functional needs. Conveniently located to Ritchie Hwy. and Rts. 100, 10, and 97, this home enjoys easy access to nearby local amenities and commuting routes, offering a blend of suburban tranquility with proximity to essential services, shopping, dining, and commuter routes for convenient everyday living.
Location not available
Listing
Street
Satellite

Exterior Features

  • Style Other, Colonial
  • Construction Other, Colonial
  • Siding Vinyl Siding
  • Roof Architectural Shingle
  • Garage Yes
  • Garage Description Asphalt Driveway, Paved Driveway
  • Water Well, Private
  • Sewer Private Septic Tank, Mound System
  • Lot Description Partly Wooded, Trees/Wooded

Interior Features

  • Appliances Built-In Microwave, Central Vacuum, Dishwasher, Dryer - Gas, Exhaust Fan, Icemaker, Microwave, Oven/Range - Gas, Refrigerator, Stainless Steel Appliances, Washer
  • Heating Forced Air
  • Cooling Central A/C
  • Basement Full, Sump Pump, Walkout Stairs, Water Proofing System, Improved, Fully Finished
  • Fireplaces 1
  • Fireplaces Description Gas/Propane, Fireplace - Glass Doors
  • Year Built 1995

Neighborhood & Schools

  • Subdivision REGULARS
  • School Disrict ANNE ARUNDEL COUNTY PUBLIC SCHOOLS

Financial Information

  • Zoning R1

Listing Information

Properties displayed may be listed or sold by various participants in the MLS.
