Beach Homes Realty
Enter City, Zip or MLS

651 chalcedony lane

GLEN BURNIE, MD 21060

$569,900
4 BEDS 5 BATHS
2,484 SQFT0.05 AC LOT
Residential-End of Row/Townhouse
Image 1
Image 2
Image 3
Image 4
Bedrooms 4
Total Baths 5
Full Baths 3
Square Feet 2484
Acreage 0.05
Status Active
MLS # MDAA2148476
County ANNE ARUNDEL
More Info
Category Residential-End of Row/Townhouse
Status Active
Square Feet 2484
Acreage 0.05
MLS # MDAA2148476
County ANNE ARUNDEL
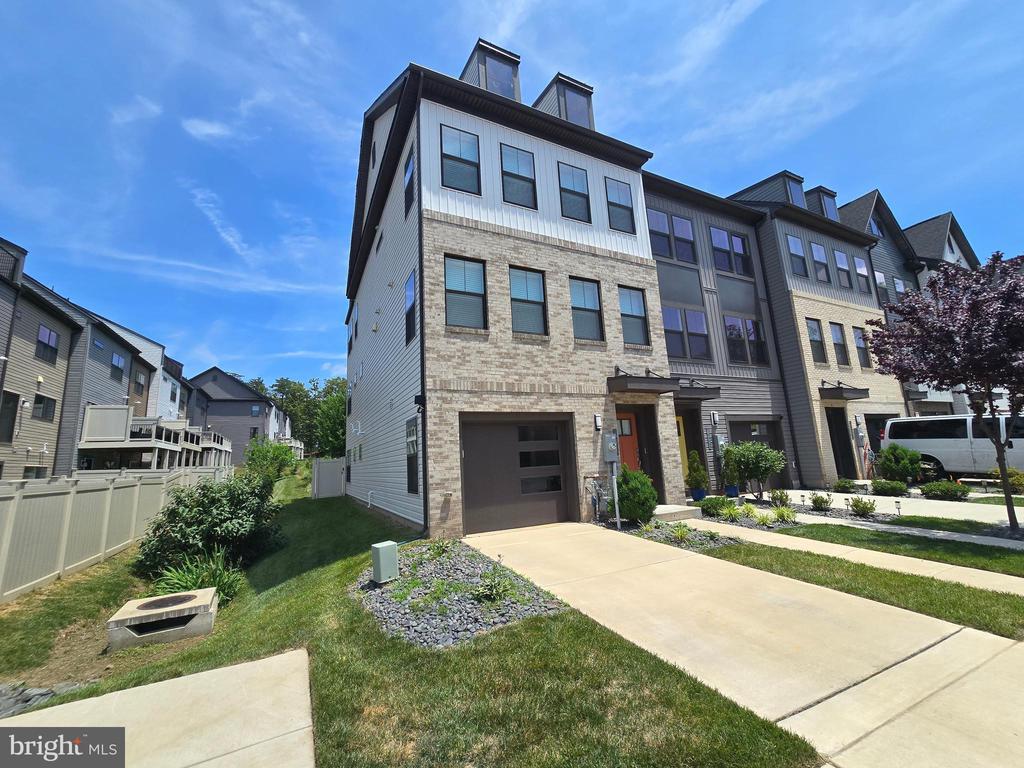
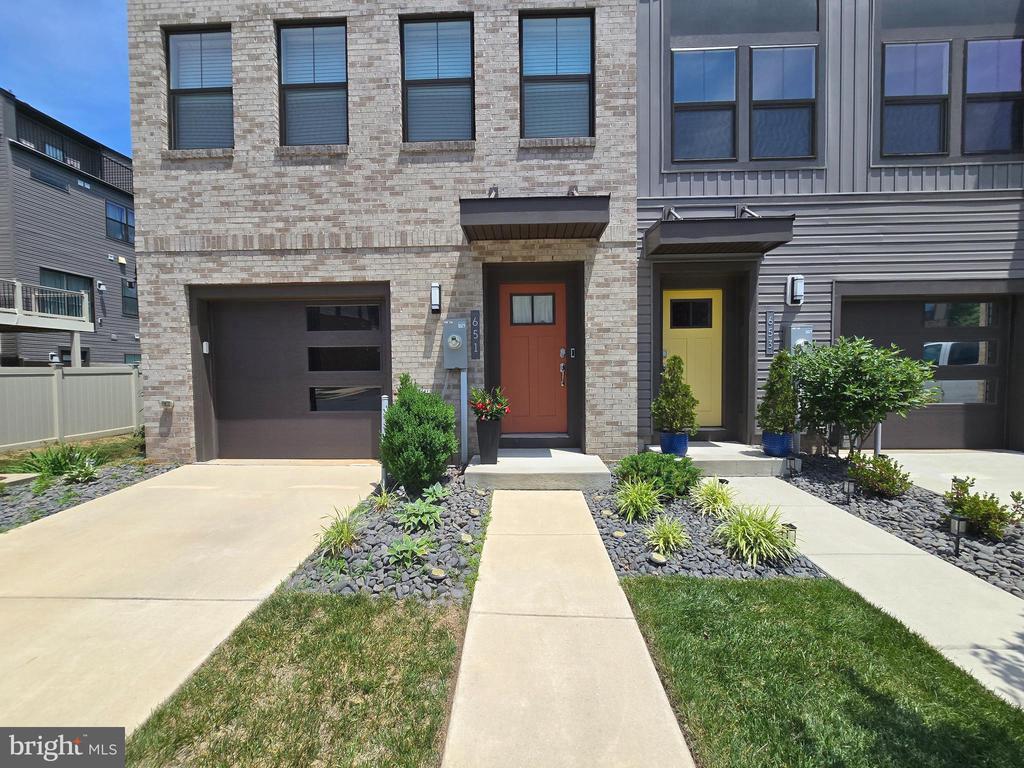
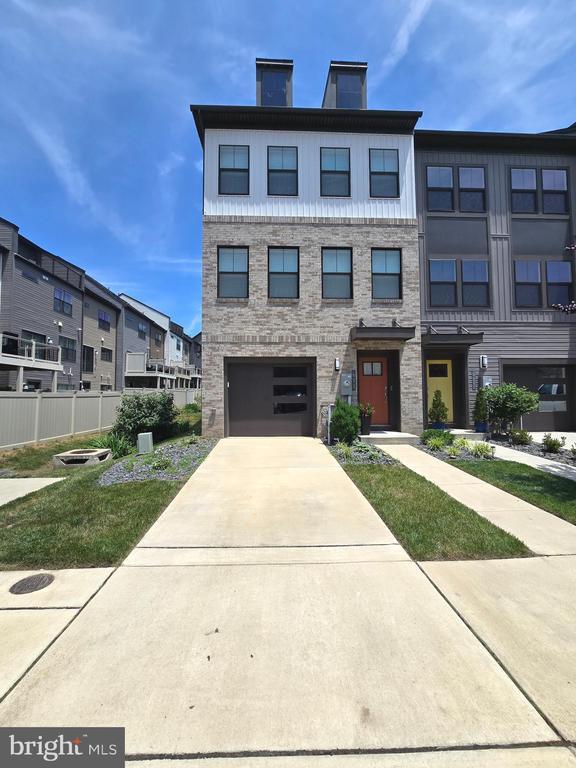
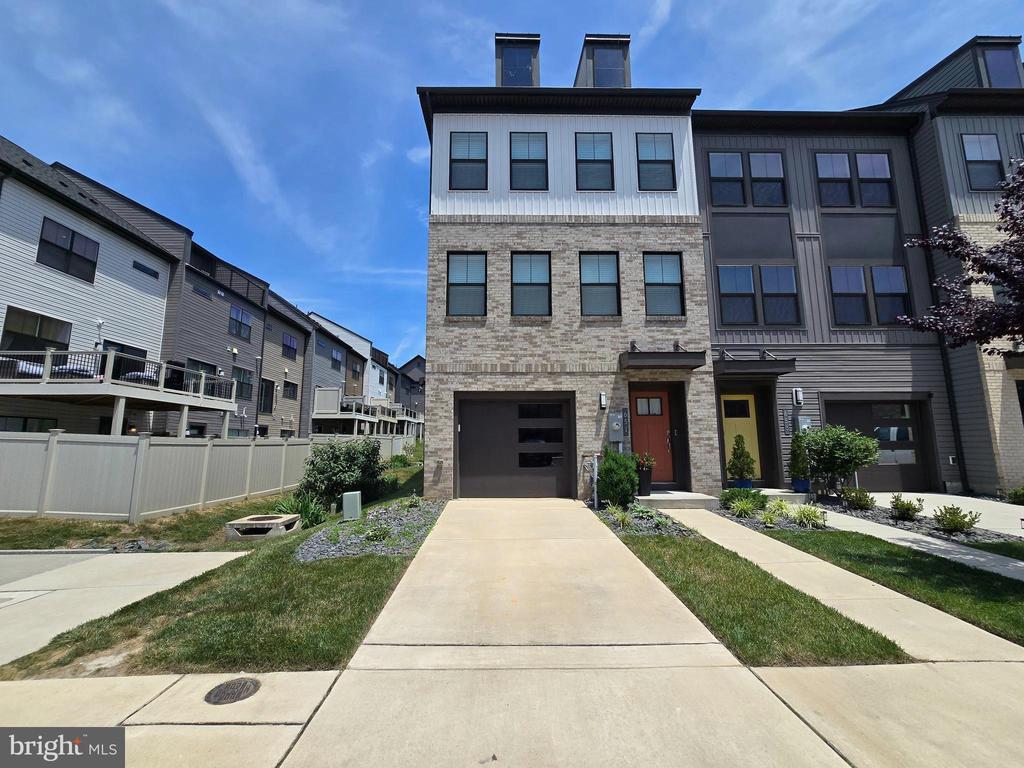
Welcome to 651 Chalcedony Lane, a spacious end-unit 4-level townhome in the sought-after waterfront community of Tanyard Shores. Designed with generous living space throughout, this home offers 4 bedrooms, a versatile loft, 3 full bathrooms, 2 half bathrooms, a 1-car garage, multiple outdoor living areas, and a desirable bump-out on three levels. The entry level features a bedroom and full bathroom with walk-in shower, creating a wonderful setup for guests, a private office, or flexible living space. This level also offers walk-out access to a fenced rear outdoor area with a paver patio and small green space. The main living level is bright and open, featuring recessed lighting, LVP flooring, and a spacious kitchen, dining, and living area combination. The kitchen is beautifully appointed with a long center island, stainless steel appliances, gas burner range, range hood, double oven, pantry, and abundant space for gathering and entertaining. The living area includes a fireplace and opens to a spacious deck, extending the living space outdoors. A convenient half bathroom completes this level. The third level includes a beautiful primary suite with multiple windows, a sitting area, and an en suite bathroom with double vanities and a luxurious walk-in shower. Two additional bedrooms and a full hall bathroom with tub/shower combination complete this level. Ascend to the fourth level where a versatile loft, half bathroom, and rooftop deck access, create another flexible space for guests, work, lounging, or entertaining. With multiple decks and outdoor areas, this home offers a rare blend of indoor comfort and outdoor enjoyment. Tanyard Shores offers an amenity-rich waterfront lifestyle with a beautifully appointed clubhouse, gathering spaces, coffee bar, lounge areas, patio seating, resort-style pool, fitness center, dog park with wash station, tot lot, fire pit, game area, scenic trails, private beach, kayak storage, and pier access. The location is also convenient to shopping, dining, major commuter routes, Fort Meade, NSA, and National Business Park. With its end-unit setting, 4-level layout, 4 bedrooms plus a loft, garage, rooftop deck, fenced patio area, and access to exceptional community amenities, this home offers a wonderful opportunity to enjoy spacious, low-maintenance living in one of Glen Burnie’s most desirable waterfront communities.
Location not available
Listing
Street
Satellite

Exterior Features

  • Style Contemporary
  • Construction Single Family
  • Siding Combination
  • Exterior Extensive Hardscape, Street Lights, Bump-outs, Roof Deck, Sidewalks
  • Roof Shingle, Architectural Shingle
  • Garage Yes
  • Garage Description 1
  • Water Public
  • Sewer Public Sewer
  • Lot Description Corner, Landscaping, Level, Rear Yard, Backs - Open Common Area, Front Yard

Interior Features

  • Appliances Cooktop, Dishwasher, Disposal, Dryer, Exhaust Fan, Icemaker, Microwave, Oven - Double, Oven - Wall, Range Hood, Refrigerator, Stainless Steel Appliances, Washer, WaterHeater, Water Heater - Tankless
  • Heating Heat Pump(s)
  • Cooling Central A/C, Heat Pump(s), Programmable Thermostat, Zoned, Ceiling Fan(s)
  • Fireplaces 3
  • Living Area 2,484 SQFT
  • Year Built 2021

Neighborhood & Schools

  • Subdivision TANYARD SHORES

Financial Information

    Additional Services

    Internet Service Providers

    Listing Information

    Listing Provided Courtesy of Coldwell Banker Realty - (410) 224-2200
    © Bright MLS. All rights reserved. Listings provided by Bright MLS from various brokers who participate in IDX (Internet Data Exchange). Information deemed reliable but not guaranteed.
    Listing data is current as of 07/26/2026.

    Contact Our Agent

    By clicking “Submit,” I agree to be contacted by Lake Homes Realty, LLC, its affiliates, and real estate professionals via call, text, and email for real estate services. This includes by automated means, even if your number is on a federal, state, or our internal Do Not Call list. To opt out, you can reply "stop" at any time or reply "help" for assistance. You can also click the unsubscribe link in the emails. Message and data rates may apply. Message frequency may vary. You also agree to our Terms of Use and Privacy Policy.