Beach Homes Realty
Enter City, Zip or MLS

305 howards trust court

GLEN BURNIE, MD 21060

$679,000
4 BEDS 4 BATHS
3,572 SQFT0.23 AC LOT
Residential-Detached
Image 1
Image 2
Image 3
Image 4
Bedrooms 4
Total Baths 4
Full Baths 3
Square Feet 3572
Acreage 0.23
Status Pending
MLS # MDAA2146570
County ANNE ARUNDEL
More Info
Category Residential-Detached
Status Pending
Square Feet 3572
Acreage 0.23
MLS # MDAA2146570
County ANNE ARUNDEL
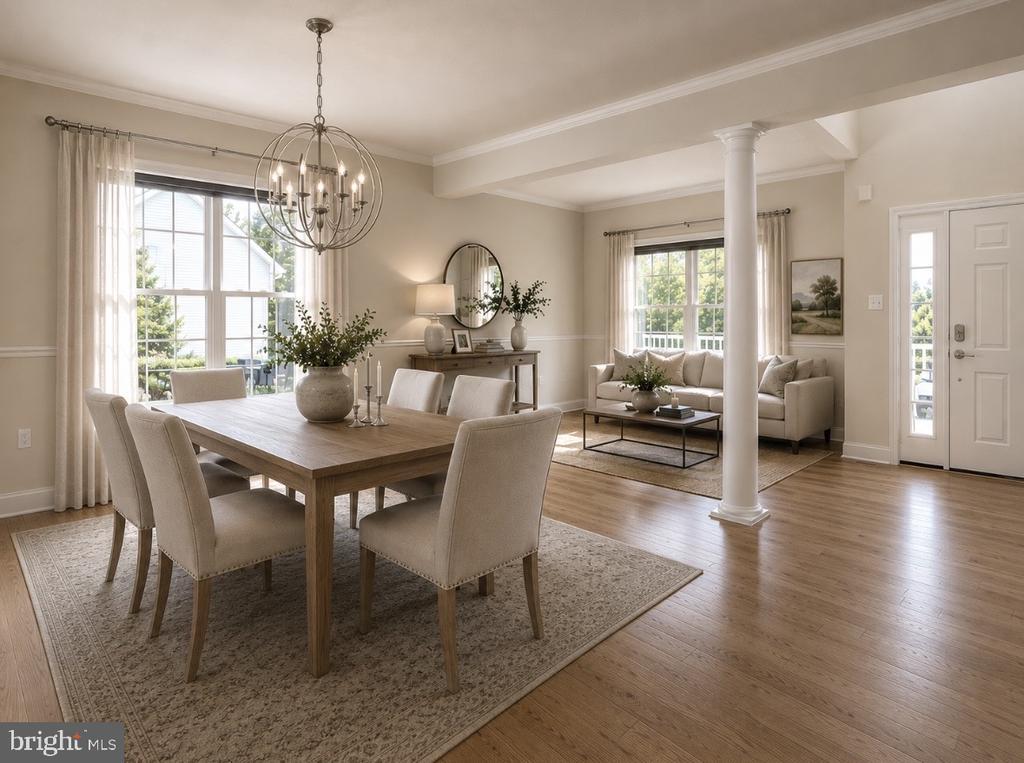
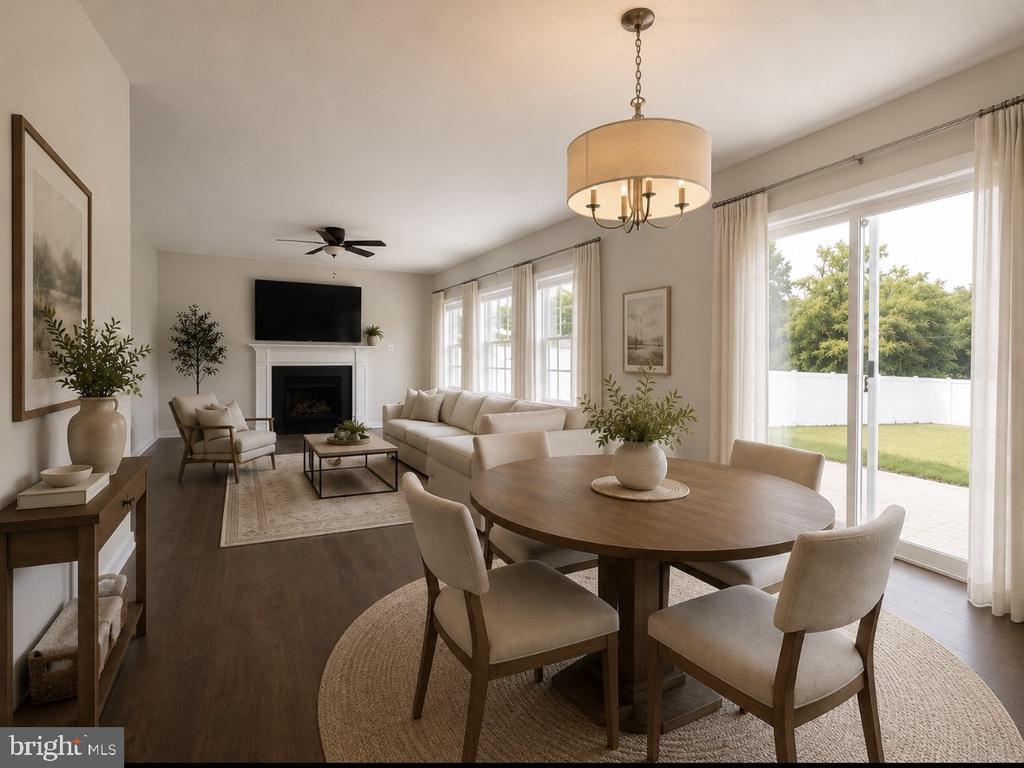
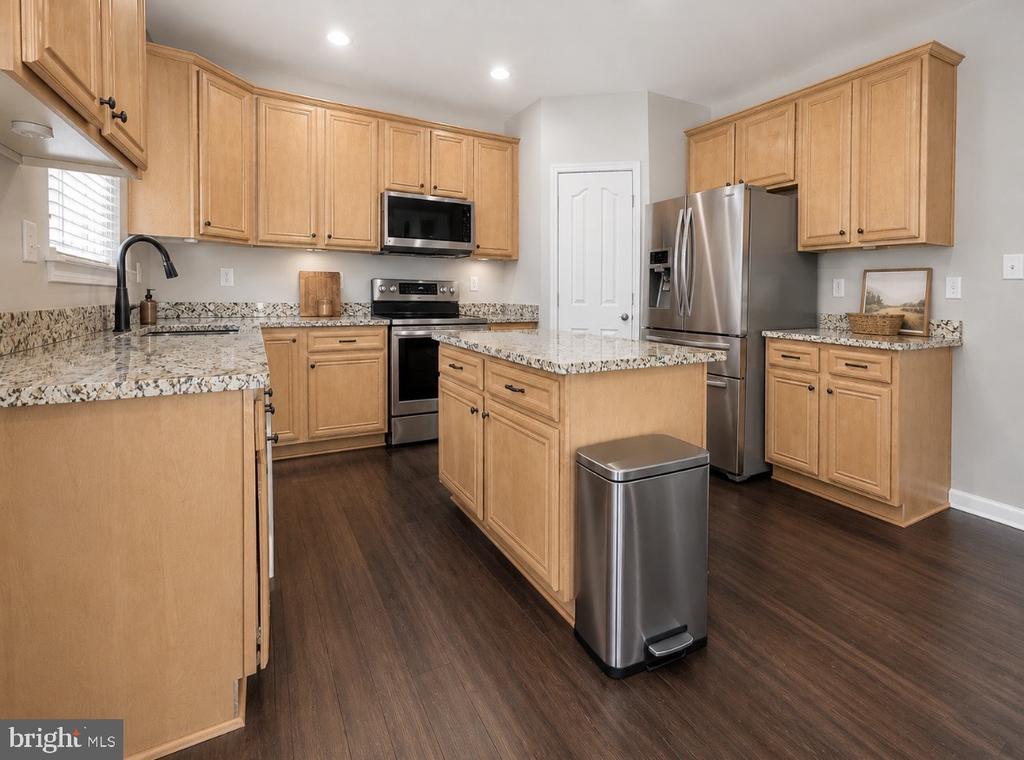
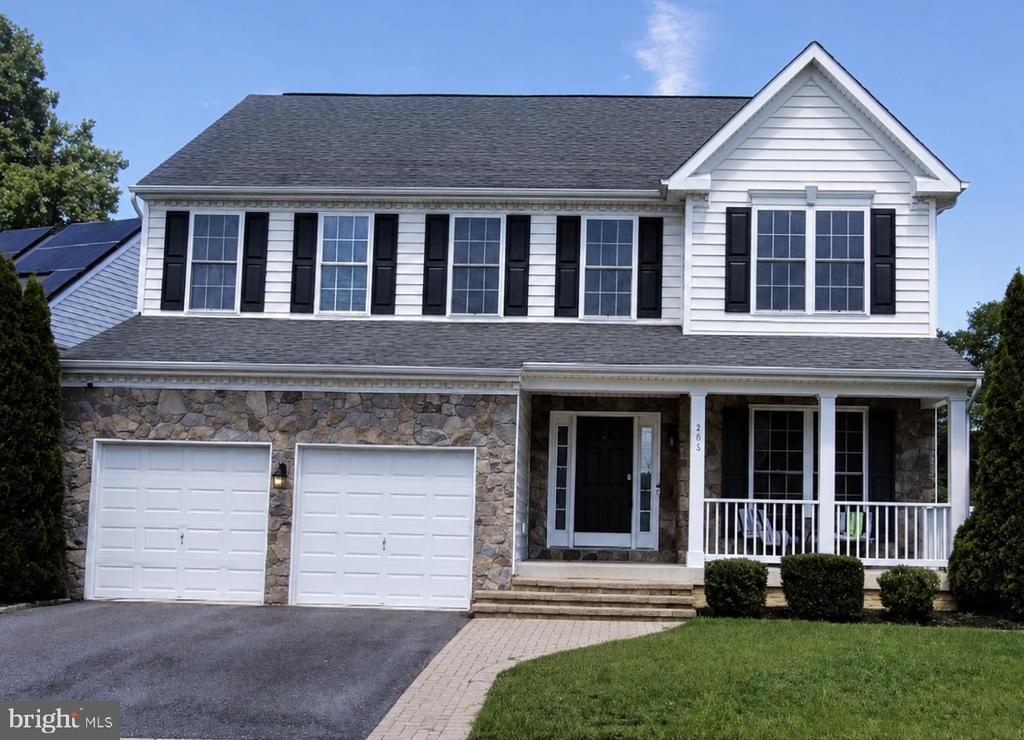
The seller has set an offer deadline of Monday, June 29th, at 6 pm. Welcome to 305 Howard’s Trust Court, a beautifully updated 4-bedroom, 3.5-bath home offering over 3,600 square feet of finished living space on a nearly quarter-acre lot. Built by respected local builder William Douglas Homes, this property showcases quality craftsmanship, timeless architectural details, and thoughtful upgrades throughout. Inside, you’ll find spacious living areas, a hardwood foyer entry, elegant trim work, bamboo flooring in the main living spaces, and generously sized bedrooms. Upstairs, oak hardwood flooring is in the owner’s suite and an additional guest bedroom, and the bathrooms feature tile throughout. The finished lower level adds approximately 1,000 additional square feet of flexible living space ideal for a recreation room, guest area, home gym, office, or media room. The basement bathroom features natural stone finishes and a Bluetooth speaker exhaust fan, creating a relaxing, spa-inspired feel. One of the home’s standout features is the enormous, fully fenced backyard with vinyl privacy fencing, offering exceptional outdoor space rarely found in similar homes. The property is also smart-home ready and includes a newly purchased, fully owned 5G security system integrated with Google Home. Features include front and rear HD cameras, a Google Nest smart video doorbell, and comprehensive door and window sensors. Because the equipment is owned—not leased—new owners can choose their preferred monitoring provider or self-monitor, with the system fully expandable for future upgrades. With no HOA and convenient access to Fort George G. Meade, NSA, shopping, dining, and major commuter routes, this home offers the ideal blend of space, privacy, comfort, and convenience. Originally constructed with upgraded William Douglas features, including solid poured-concrete foundation walls, Anderson windows, architectural shingles, energy-efficient systems, oversized trim details, and quality stick-built construction, this home combines lasting craftsmanship with modern comfort.
Location not available
Listing
Street
Satellite

Exterior Features

  • Style Colonial
  • Construction Single Family
  • Siding Stone, Vinyl Siding
  • Exterior Sidewalks, Street Lights
  • Roof Shingle
  • Garage Yes
  • Garage Description 2
  • Water Public
  • Sewer Public Sewer
  • Lot Description Cul-de-sac, Landscaping

Interior Features

  • Appliances Dishwasher, Disposal, Energy Efficient Appliances, Oven/Range - Electric, Washer, Dryer
  • Heating Heat Pump(s)
  • Cooling Central A/C
  • Basement Walkout Stairs, Fully Finished
  • Fireplaces 1
  • Living Area 3,572 SQFT
  • Year Built 2010

Neighborhood & Schools

  • Subdivision HOWARDS TRUST

Financial Information

  • Zoning R

Additional Services

Internet Service Providers

Listing Information

Listing Provided Courtesy of Douglas Realty LLC - (410) 255-3690
© Bright MLS. All rights reserved. Listings provided by Bright MLS from various brokers who participate in IDX (Internet Data Exchange). Information deemed reliable but not guaranteed.
Listing data is current as of 07/26/2026.

Contact Our Agent

By clicking “Submit,” I agree to be contacted by Lake Homes Realty, LLC, its affiliates, and real estate professionals via call, text, and email for real estate services. This includes by automated means, even if your number is on a federal, state, or our internal Do Not Call list. To opt out, you can reply "stop" at any time or reply "help" for assistance. You can also click the unsubscribe link in the emails. Message and data rates may apply. Message frequency may vary. You also agree to our Terms of Use and Privacy Policy.