
Beach Homes Realty
Enter City, Zip or MLS

265 jenkins way

GLEN BURNIE, MD 21061
4 BEDS 3-Full 1-Half BATHS
0.05 AC LOT
Residential-End of Row/Townhouse
Image 1
Bedrooms 4
Total Baths 4
Full Baths 3
Acreage 0.05
Status Off Market
MLS # MDAA2105446
County ANNE ARUNDEL
More Info
Category Residential-End of Row/Townhouse
Status Off Market
Acreage 0.05
MLS # MDAA2105446
County ANNE ARUNDEL
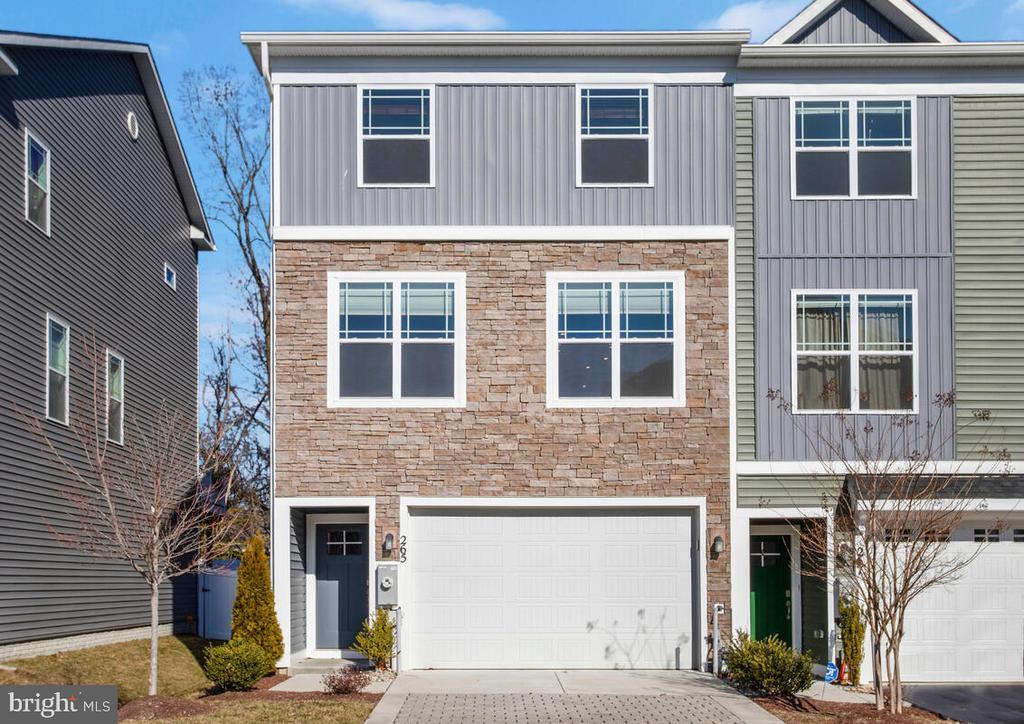
***Discover Your Dream Townhome: A Modern Sanctuary in Glen Burnie*** Nestled in the heart of Glen Burnie, this stunning 4-bedroom, 3.5-bath townhome at 265 Jenkins Way is a testament to modern living and meticulous craftsmanship. As one of the model units in the community, this end-unit townhome boasts premium upgrades that set it apart, offering an unparalleled blend of style, security, and convenience. ***Exterior Highlights*** Customized Stone Front: Enhancing curb appeal with an elegant and timeless look Paver Driveway: A unique, upgraded feature adding sophistication and durability LED Dusk to Dawn Security Lights: Providing peace of mind with automatic nighttime illumination Professionally Landscaped Grounds: Creating a welcoming approach to your new home ***Interior Elegance*** Step inside to a home elevated by many high-quality custom upgrades: Spacious Kitchen Pantry: A rare and valuable feature providing ample storage for all your kitchen essentials Custom Painting Throughout: A fresh, cohesive color palette adding warmth and sophistication Custom Kitchen Glass Mosaic Backsplash: Adding a touch of artistic flair to your culinary space Granite Countertop: A sleek and durable surface that enhances both beauty and functionality Custom Darkening Window Treatments: Ensuring privacy and perfect light control in every room Custom Stone Veneer Fireplace: Featuring a beautiful wooden mantel as the heart of your living area Custom Ceiling Fans: Enhancing comfort and style in key living spaces Ample Storage Space: Thoughtfully designed throughout the home ***Smart Home Features*** Biometric Front Door Lock: Cutting-edge security at your fingertips Garage Opener with Wireless Wall Control and Remote: Convenience meets modern technology High-End Appliances: Washer and dryer set included for immediate move-in comfort High Speed Internet: The House is already configured with Verizon Fios ensuring seamless high-speed internet connectivity ***Financing Opportunity*** An assumable 2.5% VA loan is available for a qualified buyer who can provide proof of necessary finances and a Certificate of Eligibility. Not using a VA loan? No problem! We gladly accept all other financing options as well. ***Prime Location*** Minutes from BWI airport, I-95, I-295, I-97, and Route 100 Easy access to Fort Meade (16 minutes ), NSA, and Annapolis Naval Academy 10 miles from Baltimore (20-minute drive) 18 miles from Annapolis (30-minute drive) 35 miles from Washington, D.C. (45-minute drive) This isn’t just a house – it’s a meticulously crafted home that combines modern amenities with thoughtful design. As one of the upgraded model units, it offers exclusive features that enhance its beauty and functionality. Located in a highly sought-after Glen Burnie community, this townhome provides the perfect balance of comfort, style, and convenience. Don't miss this extraordinary opportunity. Schedule your private tour today and experience the epitome of modern townhome living!
Location not available
Listing
Street
Satellite

Exterior Features

  • Style Traditional
  • Construction Single Family
  • Siding Stone, Vinyl Siding
  • Exterior Exterior Lighting, Sidewalks, Street Lights, Other
  • Garage Yes
  • Garage Description 2
  • Water Public
  • Sewer Public Septic
  • Lot Description Backs to Trees, Landscaping, Open, Rear Yard, SideYard(s)

Interior Features

  • Appliances Built-In Microwave, Disposal, Dryer, Energy Efficient Appliances, ENERGY STAR Dishwasher, ENERGY STAR Refrigerator, Exhaust Fan, Icemaker, Oven - Self Cleaning, Stainless Steel Appliances, Washer, WaterHeater
  • Heating Heat Pump(s), Programmable Thermostat
  • Cooling Central A/C
  • Basement Fully Finished
  • Fireplaces 1
  • Year Built 2021

Neighborhood & Schools

  • Subdivision TOWNS AT PARKE WEST

Financial Information

  • Zoning R15

Listing Information

Properties displayed may be listed or sold by various participants in the MLS.
