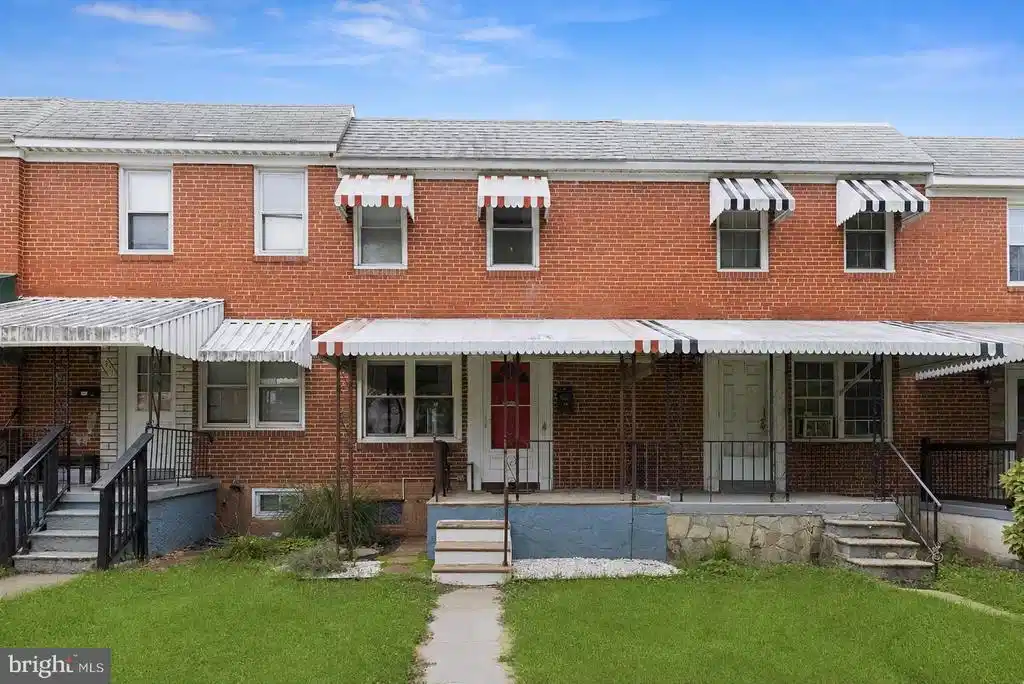
309 leeanne road

BALTIMORE, MD 21221

$245,000

3 BEDS 3 BATHS
1,456 SQFT0.03 AC LOT
Residential-Interior Row/Townhouse
Image 1
Image 2
Image 3
Image 4
Bedrooms 3
Total Baths 3
Full Baths 1
Square Feet 1456
Acreage 0.04
Status Pending
MLS # MDBC2167318
County BALTIMORE
More Info
Category Residential-Interior Row/Townhouse
Status Pending
Square Feet 1456
Acreage 0.04
MLS # MDBC2167318
County BALTIMORE
Welcome to this thoughtfully renovated three-bedroom brick rowhome in Essex, MD, where stylish updates and thoughtful improvements create a home that is truly move-in ready. An awning-covered flagstone front porch provides a warm welcome and leads into the open-concept main level. The sunny living room features rich hardwood flooring and a pleasing neutral color palette, creating an inviting space to relax and unwind. Hardwood flooring continues through the graceful arched entry into the dining area, highlighted by decorative pendant lighting and a convenient standalone pantry for additional storage. The well-appointed galley kitchen showcases stainless steel appliances, including a gas range, a mosaic tile backsplash, and direct access to the newer deck. Complete with a beautiful pergola, this outdoor living space is perfect for dining al fresco, entertaining guests, or simply enjoying a quiet evening outdoors. The powder room completes this level. Upstairs, the tranquil sleeping quarters include a spacious primary bedroom, two additional bedrooms, and rich hardwood flooring throughout. The renovated full bath is enhanced by a skylight that fills the space with natural light, while the recently reglazed tub and shower provide a fresh, updated finish. The finished lower level expands the home's living space with a recreation room featuring durable wood-inspired luxury vinyl plank flooring and track lighting. Whether used as a music studio, private home office, media room, or gathering space for game nights, this flexible area adapts to your lifestyle. Just beyond, the utility room includes a workbench, making it the perfect space for hobbies and DIY projects. The partial bathroom finishes this flexible lower level. This home has been thoughtfully updated with numerous value-added improvements, including a newer water heater (2023), deck and pergola (2024), new natural gas lines (2025), professional landscaping completed in the summer of 2025, air conditioning maintenance and cleaning (June 2026), a new HVAC condensate pump (2026), and a resealed roof (2026). Security system equipment is already installed, allowing the new owner to simply activate service by creating their own monitoring account.
Location not available
Listing
Street
Satellite

Exterior Features

  • Style Traditional
  • Construction Single Family
  • Siding Brick
  • Exterior Exterior Lighting, Sidewalks, Street Lights
  • Roof Other
  • Garage No
  • Water Public
  • Sewer Public Sewer
  • Lot Description Front Yard, Other

Interior Features

  • Appliances Dishwasher, Disposal, Dryer, Exhaust Fan, Freezer, Microwave, Oven - Self Cleaning, Oven/Range - Gas, Range Hood, Refrigerator, Stainless Steel Appliances, Washer, WaterHeater
  • Heating Forced Air, Heat Pump(s)
  • Cooling Ceiling Fan(s), Central A/C
  • Basement Heated, Interior Access, Outside Entrance, Partially Finished, SumpPump, Walkout Stairs, Connecting Stairway, Improved, Rear Entrance
  • Living Area 1,456 SQFT
  • Year Built 1953

Neighborhood & Schools

  • Subdivision LEEANNE
  • Elementary School CALL SCHOOL BOARD
  • Middle School CALL SCHOOL BOARD
  • High School CALL SCHOOL BOARD

Financial Information

  • Zoning RESIDENTIAL

Additional Services

Internet Service Providers

Listing Information

Listing Provided Courtesy of Northrop Realty - (410) 770-2910
© Bright MLS. All rights reserved. Listings provided by Bright MLS from various brokers who participate in IDX (Internet Data Exchange). Information deemed reliable but not guaranteed.
Listing data is current as of 08/06/2026.

Contact Our Agent

By clicking “Submit,” I agree to be contacted by Lake Homes Realty, LLC, its affiliates, and real estate professionals via call, text, and email for real estate services. This includes by automated means, even if your number is on a federal, state, or our internal Do Not Call list. To opt out, you can reply "stop" at any time or reply "help" for assistance. You can also click the unsubscribe link in the emails. Message and data rates may apply. Message frequency may vary. You also agree to our Terms of Use and Privacy Policy.